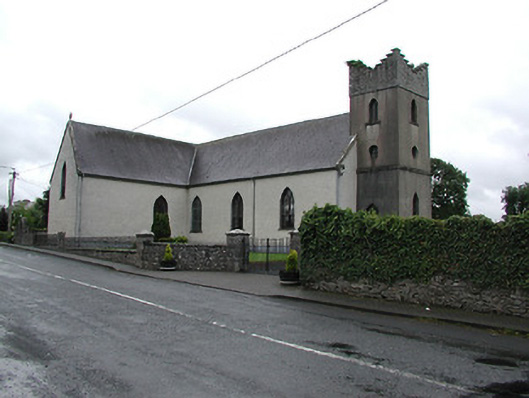
What is recorded here
Freestanding T-plan Catholic church, built c.1835, with three-bay nave, single-bay transepts, with sacristy to southeast and three-stage tower to west and porch to gable of south transept. Roughcast rendered walls, smooth rendered to tower. Pitched slate roof with cast-iron rainwater goods and with cross finials to gables. Stepped rubble limestone parapet and stone string course to tower. Pointed-arch window openings with mullioned traceried timber sliding sash windows with stained glass. Doorway to west end of south wall of nave, accessed by flight of steps. Carved timber reredos with crocketed pinnacles. Carved timber altar rail. Timber panelled double doors to interior of entrance. Gallery over entrance end of nave with columns supported moulded cornice and carved timber rail. Braced collared timber truss roof with ceiling.
The simplicity of the form and detail of the church provides a positive contrast with the scale and detail of the tower at the entrance. Artistic detailing is apparent in the execution of the stained-glass windows, and the timber gallery within the church. The church makes an interesting architectural and visual contribution to the streetscape.
This does not grant access. Most recorded buildings are privately owned; view them only from public ground unless the owner allows entry.
Places near here
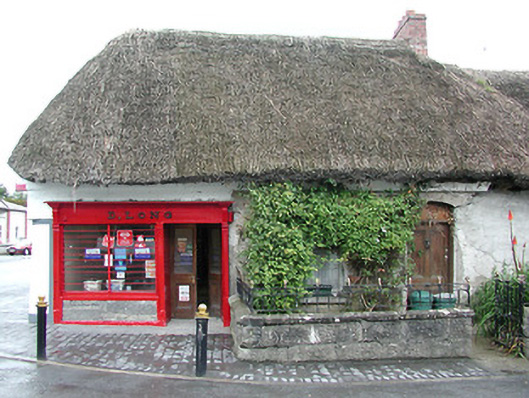 D. Longhouse · 204 yd
 Edgeley Cottagehouse · 230 yd
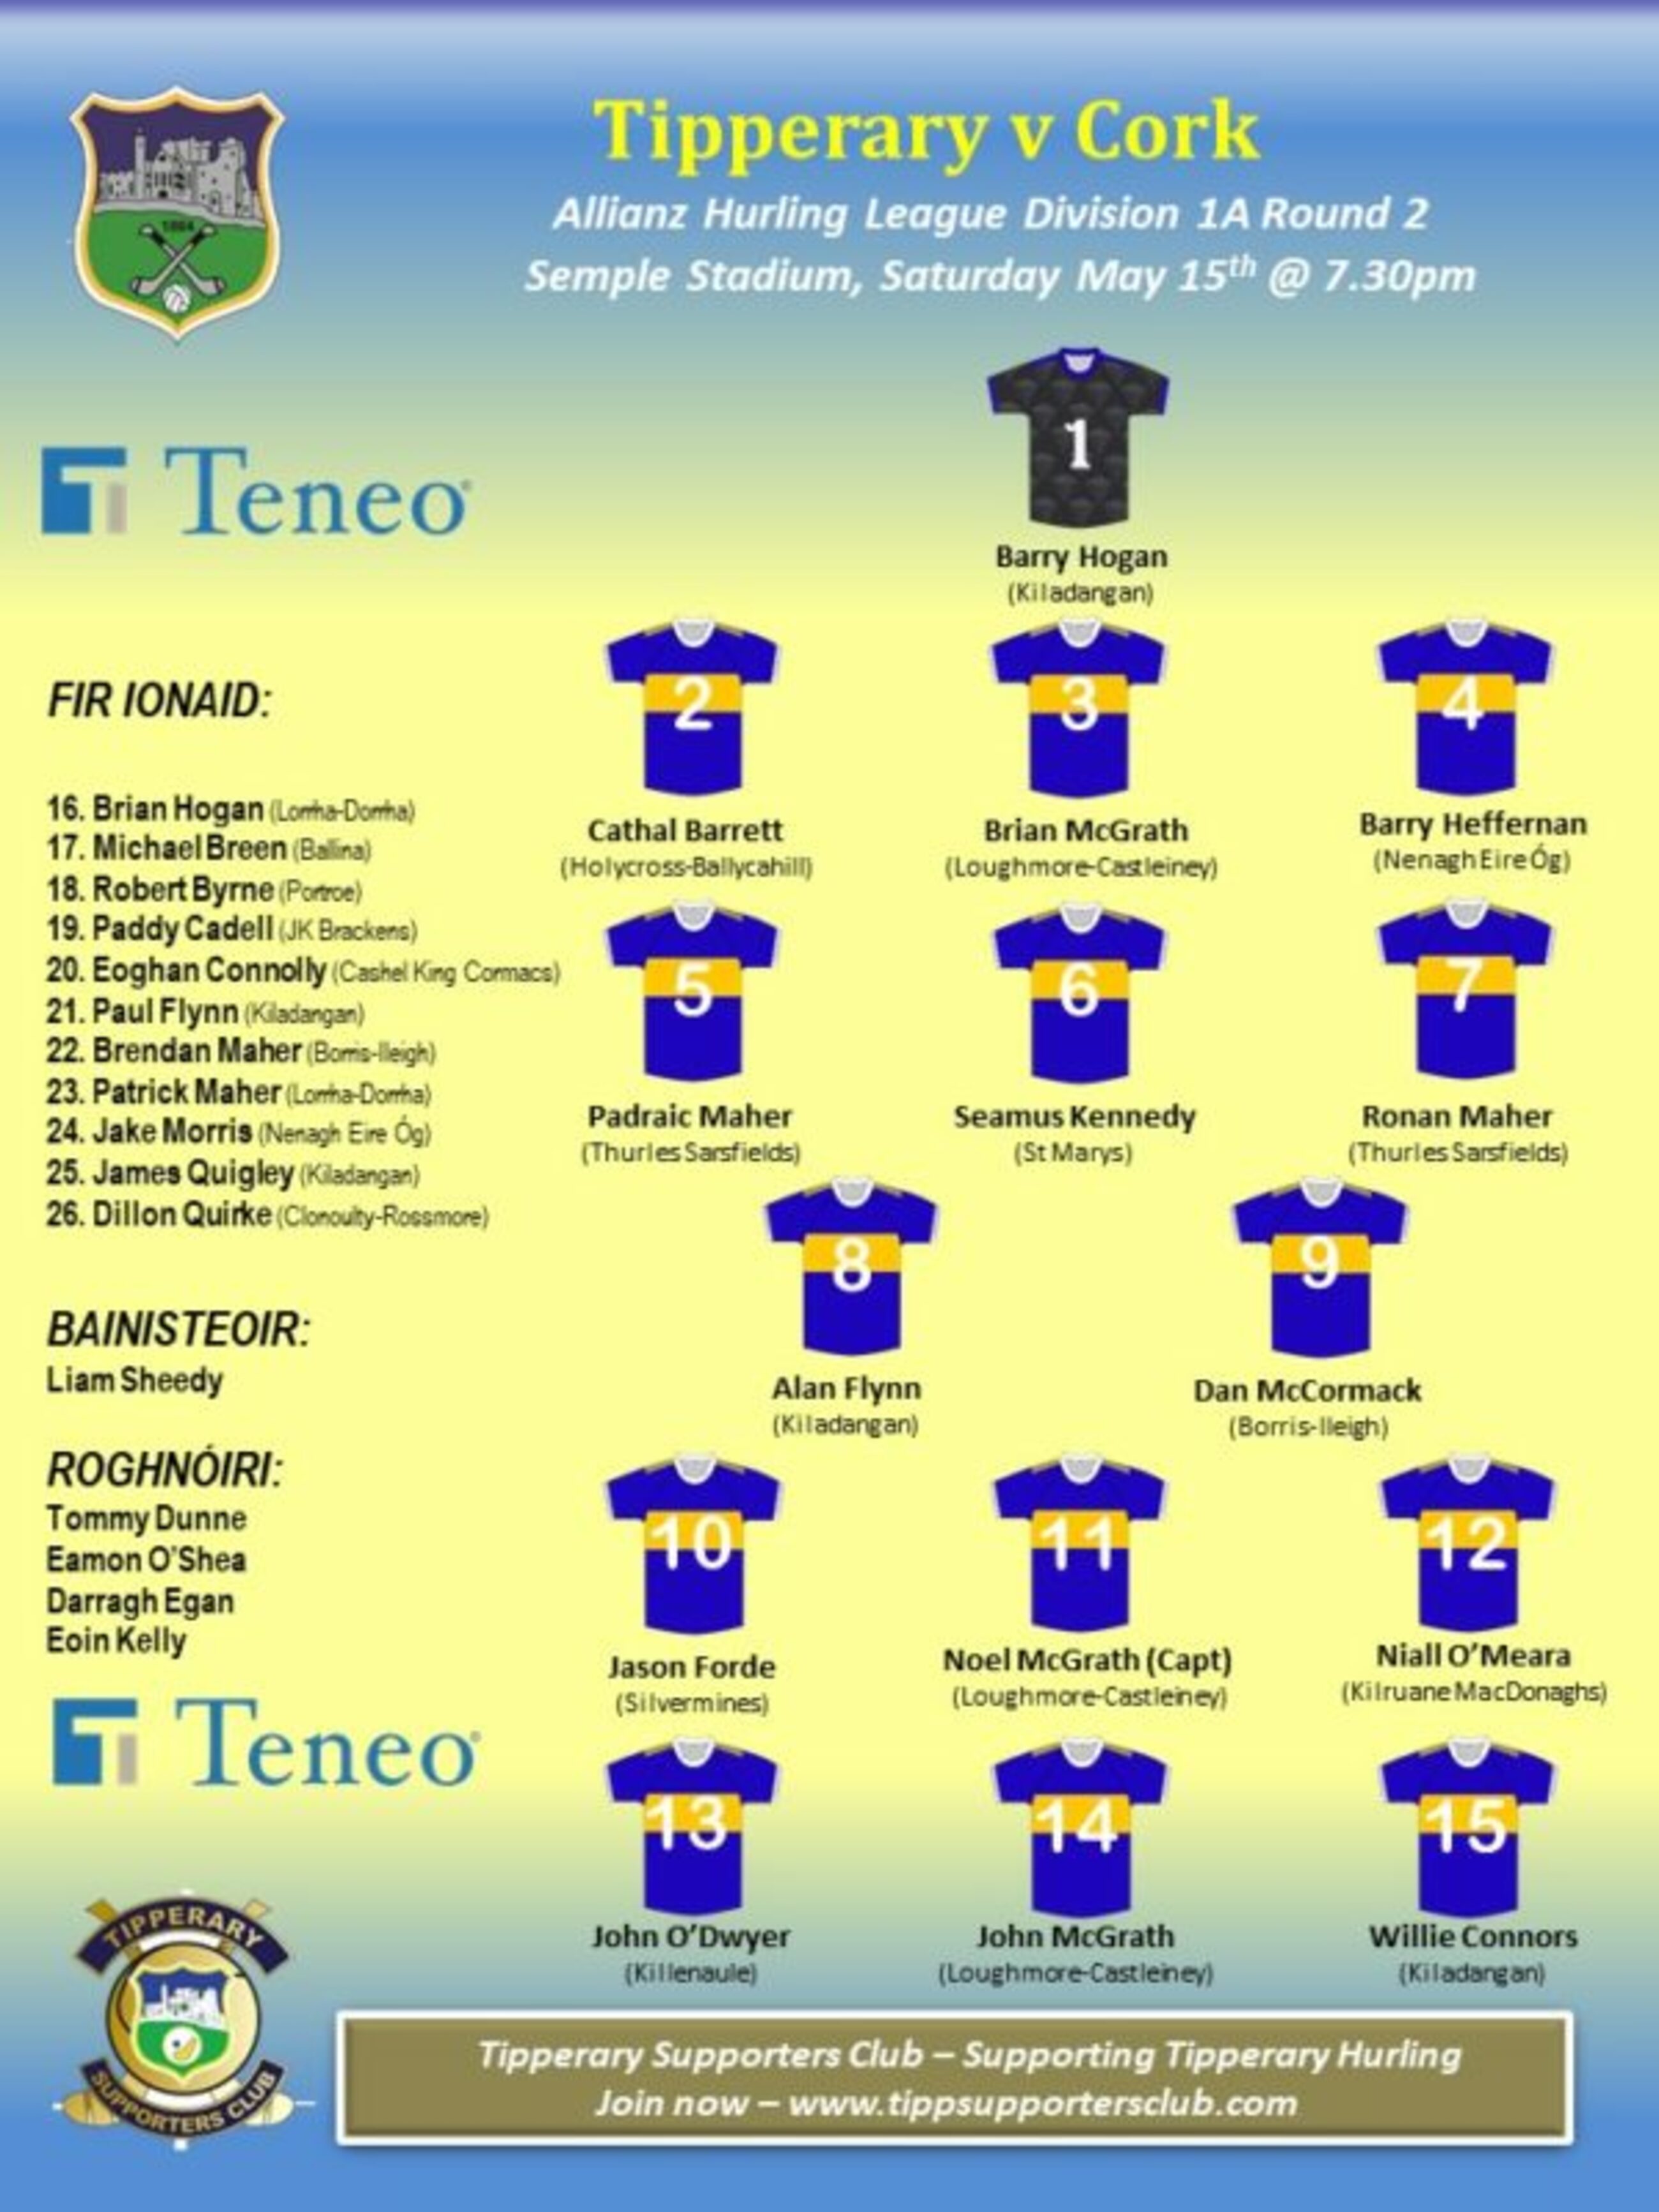 BallycahillSettlement deserted, medieval · 276 yd
 Ecclesiastical enclosure in GarrynamonaEcclesiastical enclosure · 1429 yd
 Ballynahow CastleCastle · 1.3 mi
 CastleCastle, ringwork · 1.5 mi
 Pallas HillMountain / peak · 2.0 mi
 KnockaneMountain / peak · 2.2 mi
 Cormackstown Heritage CentreMuseum · 2.3 mi
 European ashEuropean ash · 3.8 mi
 Lár na PáirceMuseum · 4.1 mi
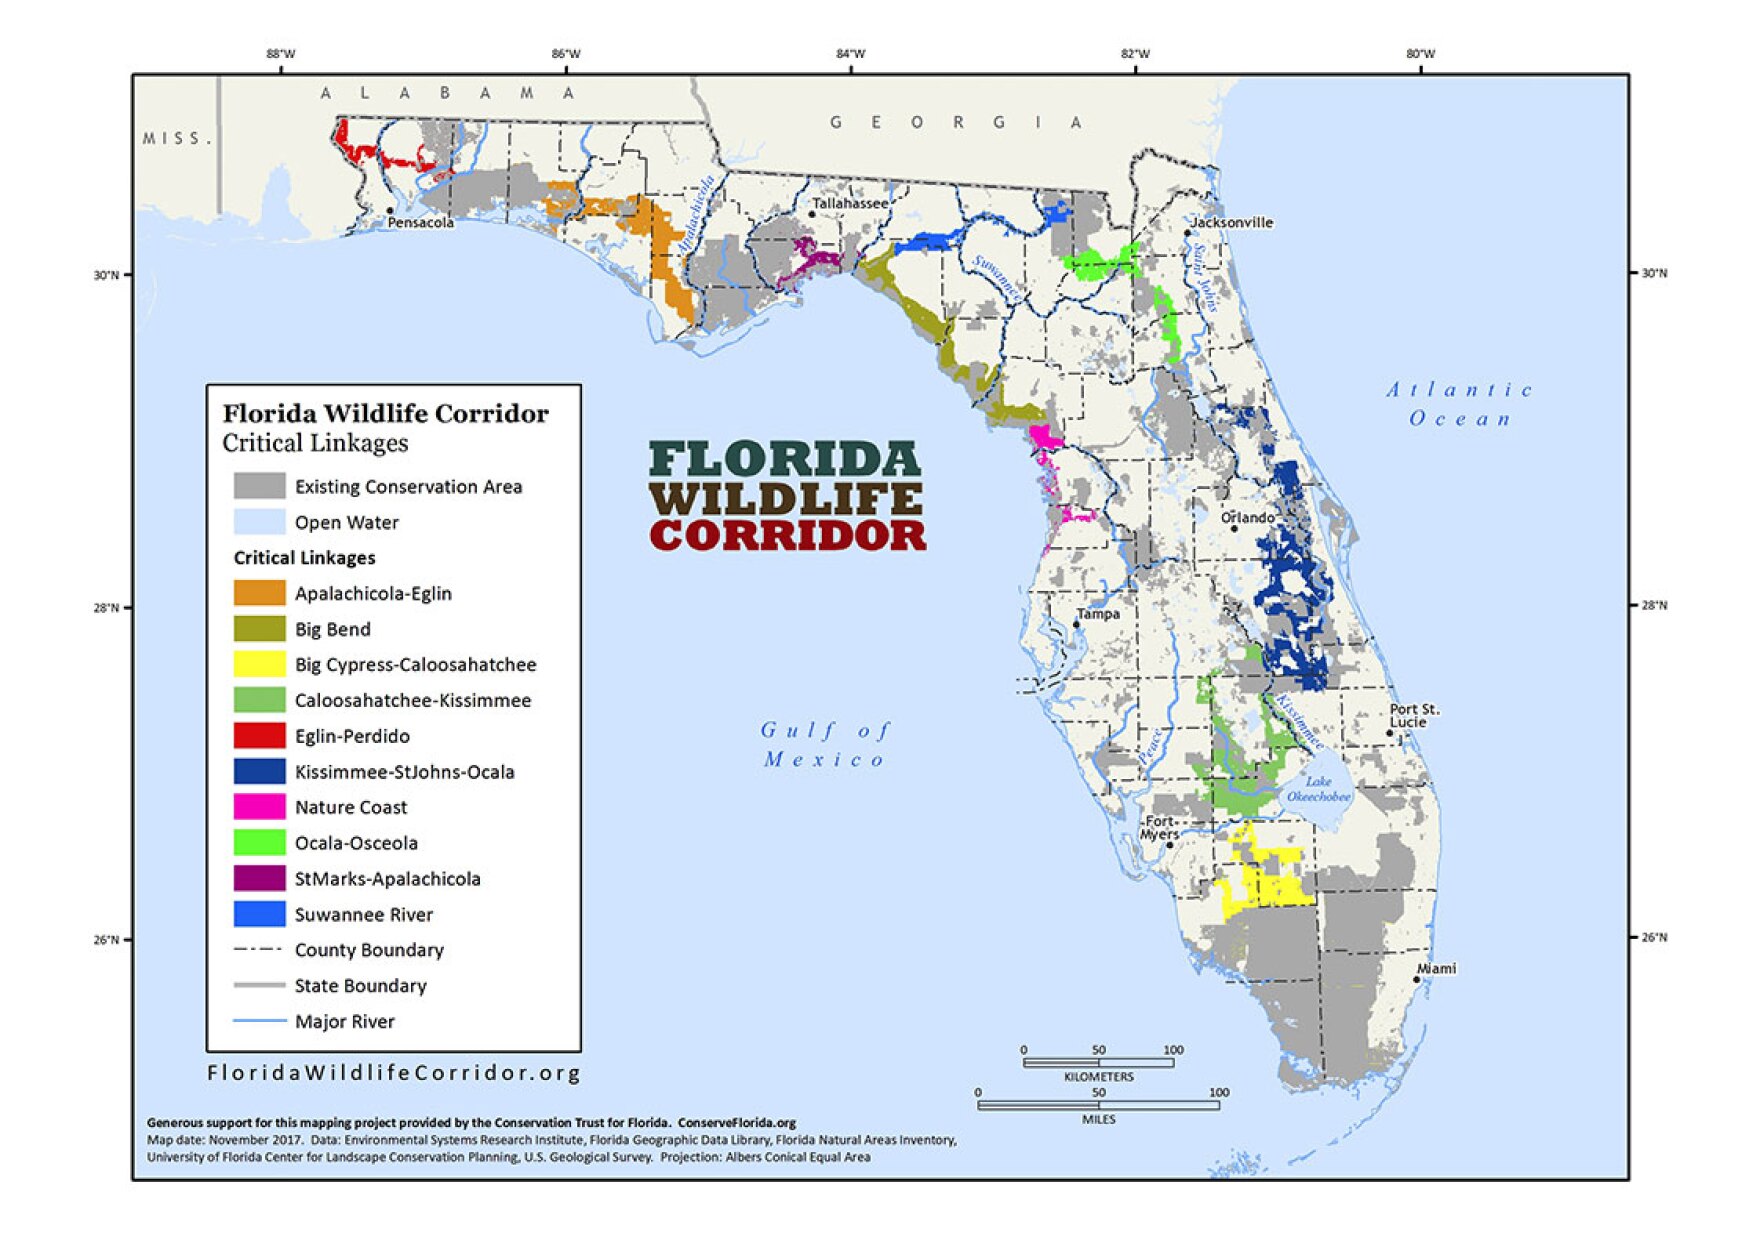 Wildlife CorridorWood · 4.5 mi
Other information
Photo: National Inventory of Architectural Heritage · Website use allowed for educational or private purposes with source credit