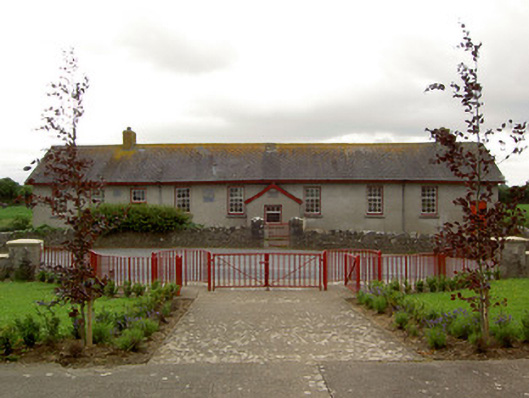
What is recorded here
Detached ten-bay single-storey former school, dated 1891, with central gable-fronted entrance porch, built c. 1930, and flat-roofed extension to rear. Now disused. Pitched slate roof with brick chimneystacks and cast-iron rainwater goods. Pitched slate roof to porch. Smooth rendered walls with limestone date plaques to front façade. Square-headed window openings with timber casement six-over-nine pane windows, three-over-one pane window to porch, latter having rendered sills, the former tooled cut limestone sills. Square-headed door openings to porch and front façade, all having timber battened doors, that to south-east end of façade having timber six-pane overlight. Random rubble limestone boundary walls with cut limestone piers and wrought-iron gate to site.
An interesting late nineteenth-century schoolhouse that, whilst now disused, survives in its original form and retains attractive features including its timber casement windows and timber battened doors. The latter are likely to have been individual entrances to master's house to south-west and girls' and boys' classrooms to north-east. The school forms a pleasant group together with its boundary walls, cut limestone piers and wrought-iron entrance gate.
This does not grant access. Most recorded buildings are privately owned; view them only from public ground unless the owner allows entry.
Places near here
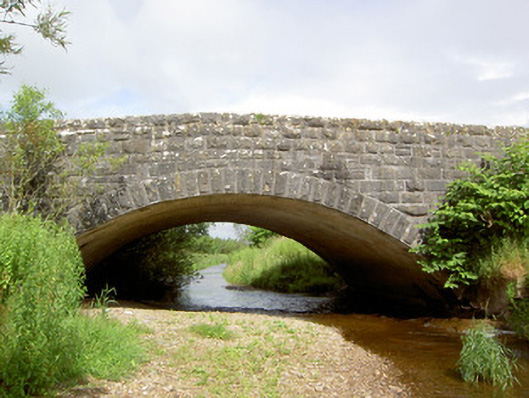 Morpeth Bridgebridge · 314 yd
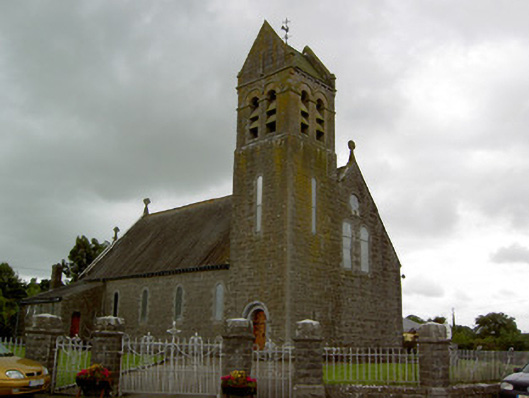 Saint Bridget's Catholic Churchchurch/chapel · 510 yd
 Enclosure in AttybrickEnclosure · 636 yd
 Enclosure in DrishaneEnclosure · 942 yd
 Site of CastleCastle, unclassified · 1566 yd
 Shanbally fortCastle, ringwork and bailey · 1.9 mi
 Maudemount BogWood · 2.0 mi
 Dundrum Woods (Marl Bog)Forest · 2.2 mi
 Soloheadbeg Ambushambush · 3.1 mi
 Soloheadbeg Ambush SiteMemorial · 3.4 mi
 I.R.A. 3rd. Tipperary Brigade MemorialMemorial · 4.1 mi
 It's a long way to TippereryHeritage attraction · 4.7 mi
Other information
Photo: National Inventory of Architectural Heritage · Website use allowed for educational or private purposes with source credit