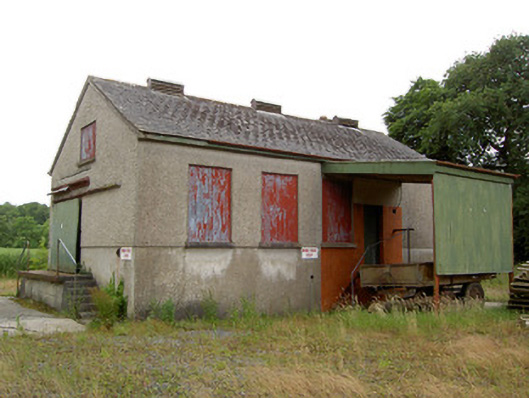
What is recorded here
Detached five-bay double-height former creamery, built c. 1920, with corrugated-iron canopy to loading bay. Pitched artificial slate roof with rendered chimneystack, timber louvered vents and cast-iron rainwater goods. Pebbledashed walls with smooth rendered plinth. Square-headed window openings with concrete sills, now boarded up with corrugated-iron sheeting. Square-headed door openings to front elevation, that under canopy reached by metal staircase and having timber battened door, that at ground level having half-glazed timber battened door. Concrete steps up to timber battened door in gable.
This example of an early twentieth-century former creamery serves as a reminder of a local dairy farming industry at Grantstown, prior to large-scale mechanisation throughout the countryside. It is notable for having a largely intact exterior.
This does not grant access. Most recorded buildings are privately owned; view them only from public ground unless the owner allows entry.
Places near here
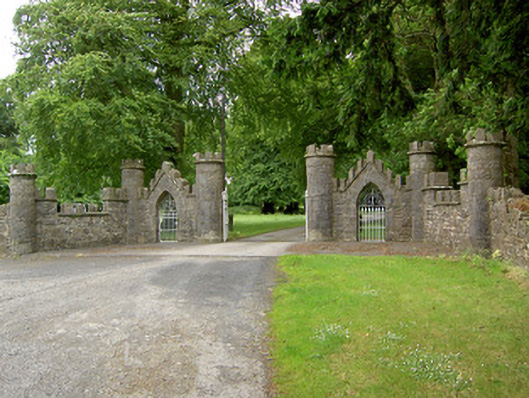 Grantstown Hallgates/railings/walls · 386 yd
 Kilfeakle Castle (in ruins)Castle, tower house · 593 yd
 Enclosure in Kilfeakle ChurchquarterEnclosure · 1137 yd
 Enclosure in MountwilliamEnclosure · 1196 yd
 Grantstown CastleCastle · 1.1 mi
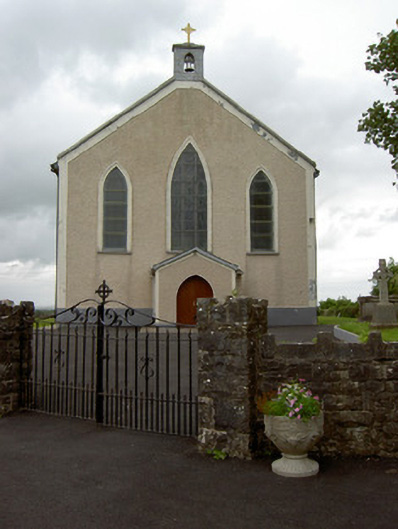 Saint Patrick's Catholic Churchchurch/chapel · 1.1 mi
 European ashEuropean ash · 1.9 mi
 Dundrum Woods (Marl Bog)Forest · 3.5 mi
 I.R.A. 3rd. Tipperary Brigade MemorialMemorial · 3.6 mi
 Soloheadbeg Ambushambush · 4.0 mi
 Soloheadbeg Ambush SiteMemorial · 4.0 mi
 It's a long way to TippereryHeritage attraction · 4.3 mi
Other information
Photo: National Inventory of Architectural Heritage · Website use allowed for educational or private purposes with source credit