What is recorded here
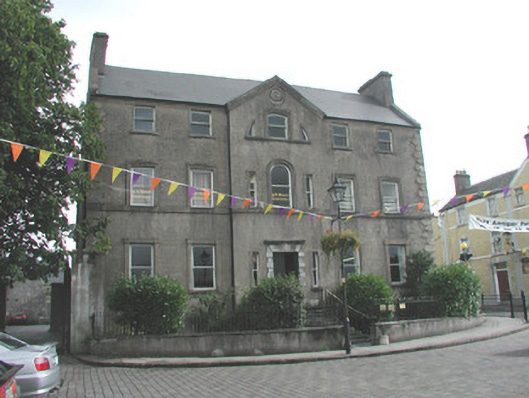
Detached five-bay three-storey over raised basement former house, built c.1760, with gabled breakfront to facade and gabled bay and lean-to extension to rear. Now in commercial use. Set back from Emmet Square. Pitched tiled roof with rendered chimneystacks, rendered parapet walls and coping to gables. Ruled-and-lined render to walls with sill course to first floor, rendered cornice and quoins. Timber sash windows with stone sills and rendered surrounds. Round-headed window openings to basement with timber sash windows. Venetian and Diocletian style windows to breakfront. Square-headed door opening with tooled limestone Gibbsian surround and timber panelled double doors, accessed by limestone steps, flanked by wrought-iron railings. Front site bounded by plinth wall with limestone coping surmounted by wrought-iron railings and accessed through wrought and cast-iron gate. Entrance gate flanked by stone wheel guards. Castellated wall with carriage entrance to north-west.
Facing onto Emmet Square, this large detached house is striking in its masculine style. Decorated with Palladian motifs including Venetian and Diocletian style windows and a surmounting oculus, the house expresses a solid and coherent architectural design. It is further enhanced by a robust flight of limestone steps, which gives access to a large door that possesses a finely carved Gibbsian surround. Typical in its Georgian character, Cumberland House is a notable structure with the Square.
From the Buildings of Ireland (National Inventory of Architectural Heritage) record 14819001
This does not grant access. Most recorded buildings are privately owned; view them only from public ground unless the owner allows entry.
Places near here
Photo credits
- National Inventory of Architectural Heritage
- David P Howard, Geograph · CC BY-SA 2.0
- Superchilum, Wikimedia Commons · CC BY-SA 4.0
- Brian Shaw, Wikimedia Commons · CC BY-SA 2.0
- Colin Park, Geograph · CC BY-SA 2.0
- Jonathan Thacker, Geograph · CC BY-SA 2.0
- AnRo0002, Wikimedia Commons · CC0
- Corcs999, Wikimedia Commons · CC BY-SA 3.0
- Eric Jones, Geograph · CC BY-SA 2.0
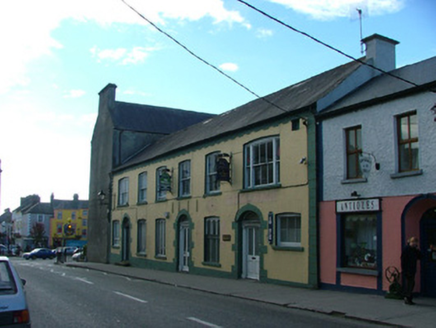 Hamilton HouseHouse · 17 yd
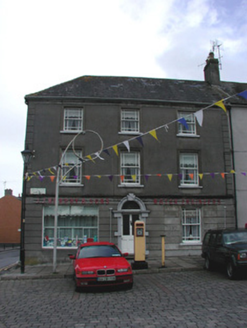 J.j. Murphy and SonsHouse · 37 yd
 Emmet SquareMonument · 42 yd
 Oriental plane170 yd
 Birr Heritage CentreMuseum · 208 yd
 Birr CastleStables · 251 yd
 Birr CastleHouse, fortified house · 316 yd
 River WalkWalking route · 549 yd
 Grey Poplar587 yd
 Cloghan CastleCastle · 6.9 mi
 Banagher TowerMartello tower · 7.6 mi
 Cloghan HillMountain / peak · 8.7 mi
More historic places in County Offaly · All of County Offaly
What do you know about this place?