What is recorded here
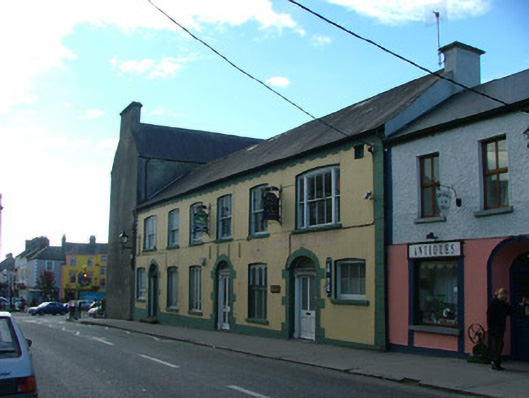
Terrace of three- and two-bay two-storey houses, built c.1870, now in single use as commercial office, with modern extension to rear, fronting directly onto Emmet Street. Pitched slate roof with terracotta ridge tiles and rendered chimneystack. Ruled-and-lined render to walls with quoins and rendered cornice. Cambered-arched window openings with tooled limestone sills, timber sash and replacement timber windows, Wyatt windows to north and south of first floor. Segmental-headed door openings with all with rendered block-and-start surrounds, stone steps and threshold, timber pilastered doorcases, with frieze, cornice and fanlight. Timber panelled and timber and glazed doors.
These houses, located to the south of Emmet Street, close to the entrance to Emmet Square, form a compact group of structures, which compliment each other in their design and form. The most striking feature of these structures is the fenestration. The windows are large, dominating much of the façade, unlike the Georgian buildings in close proximity. Another notable feature is the attractive door openings with their segmental-headed openings and identical block-and-start doorcases. From the design of these houses it is obvious that they were built as a group, and as such they contribute to the streetscape of Emmet Street, creating a pleasing aspect that frames the entrance to Emmet Square.
From the Buildings of Ireland (National Inventory of Architectural Heritage) record 14819014
This does not grant access. Most recorded buildings are privately owned; view them only from public ground unless the owner allows entry.
Places near here
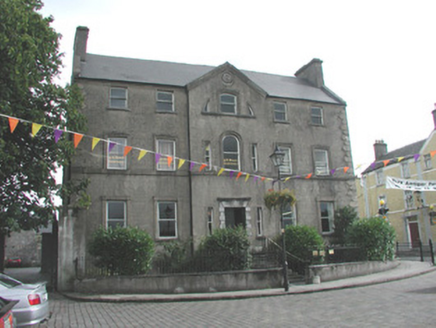 Cumberland HouseHouse · 17 yd
 Ballin ValleyHouse · 35 yd
 Emmet SquareMonument · 57 yd
 Oriental plane170 yd
 Birr Heritage CentreMuseum · 202 yd
 Birr CastleStables · 261 yd
 Birr CastleHouse, fortified house · 332 yd
 River WalkWalking route · 546 yd
 Grey Poplar601 yd
 Cloghan CastleCastle · 6.9 mi
 Banagher TowerMartello tower · 7.6 mi
 Cloghan HillMountain / peak · 8.7 mi
Pictures: National Inventory of Architectural Heritage; David P Howard, Geograph · CC BY-SA 2.0; Superchilum, Wikimedia Commons · CC BY-SA 4.0; Brian Shaw, Wikimedia Commons · CC BY-SA 2.0; Colin Park, Geograph · CC BY-SA 2.0; Jonathan Thacker, Geograph · CC BY-SA 2.0; AnRo0002, Wikimedia Commons · CC0; Corcs999, Wikimedia Commons · CC BY-SA 3.0; Eric Jones, Geograph · CC BY-SA 2.0
More historic places in County Offaly · All of County Offaly
What do you know about this place?