What is recorded here
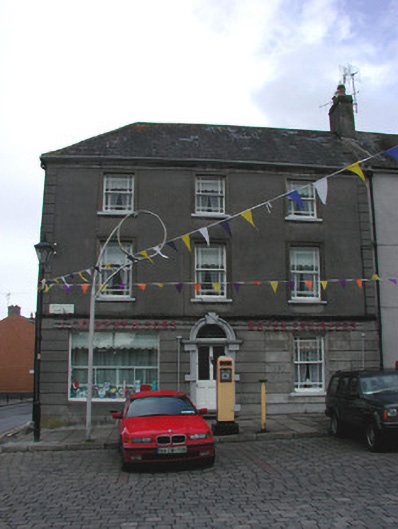
End-of-terrace three-bay three-storey house, built c.1760, now also in use as a shop and garage, with two-storey return to rear. House fronts directly onto Emmet Square. Hipped slate roof with terracotta ridge tiles and rendered chimneystack. Channelled render to ground floor, ruled-and-lined render to first with limestone cornice and rendered quoins. Timber sash windows with stone sills and rendered surrounds, display window to ground floor. Round-headed door opening with block-and-start surround, replacement glazed timber door and fanlight. Door accessed by stone steps with moulded nosing. Front site with 1950s petrol pumps.
Set on the corner of Emmet Square and The Green, this house was built as one of a pair with its neighbour in the mid eighteenth century, but was subsequently altered over the years to accommodate its various uses. Alterations include the insertion of a large display window, later nineteenth-century sash windows with margin lights and the erection of 1950s style petrol pumps that stand on the footpath. As a result the structure expresses an individual character within its setting.
From the Buildings of Ireland (National Inventory of Architectural Heritage) record 14819003
This does not grant access. Most recorded buildings are privately owned; view them only from public ground unless the owner allows entry.
Places near here
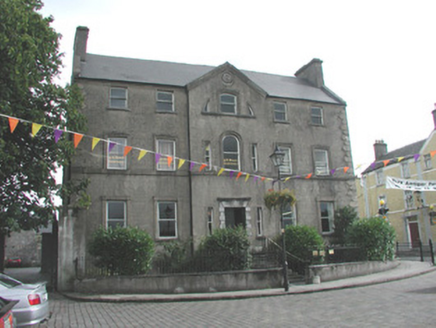 Cumberland HouseHouse · 37 yd
 Emmet SquareMonument · 39 yd
 Cumberland ColumnMonument · 41 yd
 Oriental plane188 yd
 Birr CastleStables · 222 yd
 Birr Heritage CentreMuseum · 234 yd
 Birr CastleHouse, fortified house · 279 yd
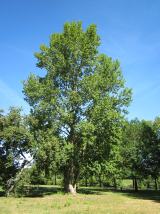 Grey Poplar551 yd
 River WalkWalking route · 568 yd
 Cloghan CastleCastle · 6.9 mi
 Banagher TowerMartello tower · 7.6 mi
 Cloghan HillMountain / peak · 8.7 mi
Pictures: National Inventory of Architectural Heritage; David P Howard, Geograph · CC BY-SA 2.0; Trenchspike, Wikimedia Commons · CC BY-SA 4.0; Superchilum, Wikimedia Commons · CC BY-SA 4.0; Brian Shaw, Wikimedia Commons · CC BY-SA 2.0; Colin Park, Geograph · CC BY-SA 2.0; AnRo0002, Wikimedia Commons · CC0; Jonathan Thacker, Geograph · CC BY-SA 2.0; Corcs999, Wikimedia Commons · CC BY-SA 3.0; Eric Jones, Geograph · CC BY-SA 2.0
More historic places in County Offaly · All of County Offaly
What do you know about this place?