What is recorded here
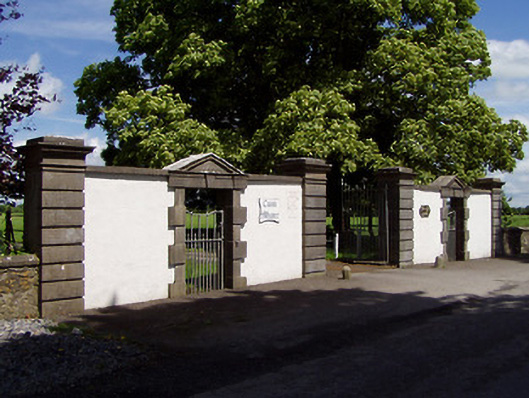
Entrance gates, erected c.1820, to former Ballycarron House, consisting of vehicular entrance flanked by pedestrian gateways. Square-profile chanelled ashlar limestone piers with carved caps flanking central entrance and terminating overall composition. Painted ruled-and-lined rendered walls flanking pedestrian gates, with dressed limestone copings. Pedestrian gates have pediments with keystones and ashlar limestone Gibbsian surrounds. Cast-iron gates, double-leaf to vehicular entrance. Octagonal-profile limestone wheelguards to roadside.
These imposing and ornate gates, forming the entrance to former Ballycarron House, are particularly well designed and of apparent architectural merit. The piers are solidly constructed and form a strong focal point which is offset by the finely carved pedimented side entrances with Gibbsian surrounds. The level of craftsmanship involved in the construction of these gates is of the highest quality. The gates are a reminder of the skill of local stone masons and sculptors available in Ireland at the time of their construction. They provide important context to the locality and form an attractive roadside feature.
This does not grant access. Most recorded buildings are privately owned; view them only from public ground unless the owner allows entry.
Places near here
 Enclosure in Grange SouthEnclosure · 936 yd
 Enclosure in BallyslatteenEnclosure · 994 yd
 New Bridgebridge · 1214 yd
 Suircastle Househouse · 1628 yd
 CastleCastle, unclassified · 1.3 mi
 Suir CastleCastle · 1.3 mi
 Athassel PrioryHeritage attraction · 2.1 mi
 Caucasian zelkovaCaucasian zelkova · 2.7 mi
 Pedunculate OakPedunculate Oak · 3.2 mi
 Slieveanard NE TopMountain / peak · 4.1 mi
 SlieveanardMountain / peak · 4.5 mi
 Caher AbbeyHeritage attraction · 5.6 mi
Other information
Photo: National Inventory of Architectural Heritage · Website use allowed for educational or private purposes with source credit