Places near here
Photo credits
- National Inventory of Architectural Heritage
- Lairdsnowden Richard Snowden, Wikimedia Commons · Public domain
- Brian Lenehan, Geograph · CC BY-SA 2.0
- Raymond Okonski, Wikimedia Commons · CC BY-SA 2.0
- Andreas F. Borchert, Wikimedia Commons · CC BY-SA 3.0 de
- Walking with a phone, Wikimedia Commons · CC BY-SA 4.0
- James O'Neill, Wikimedia Commons · CC BY-SA 4.0
- Enda O Flaherty, Wikimedia Commons · CC BY-SA 2.0
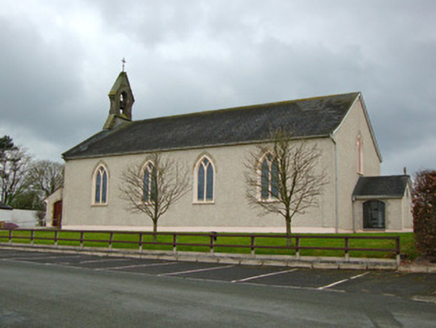 Saint Michael's Catholic ChurchChurch/chapel · 1549 yd
Explorer Tom Saint Michael's Catholic Church in Lisleitrim has been serving the community for two hundred years, which is impressive endurance. It used to have a school next door that’s now gone, leaving it standing alone with its history. The early date suggests it’s seen a lot of changes in rural life. Give it a nod and appreciate the quiet dignity of the place.
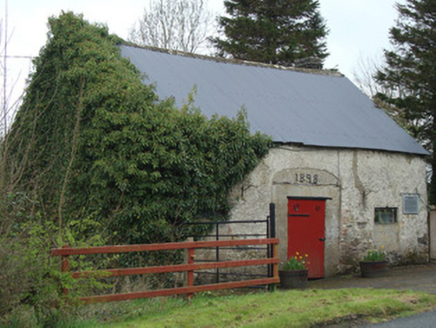 Ardaghy ForgeForge/smithy · 1573 yd
Explorer Tom Ardaghy Forge is blaming the map makers for getting its name wrong, which is convenient because it can’t find its own fire. It’s a tiny spot that used to hammer out horseshoes with confidence. Mind the nettles, they're sharp.
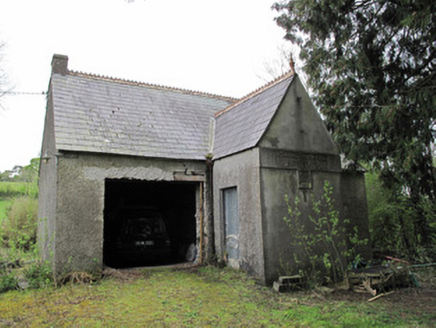 Ballinagall Orange HallOfficially recorded historic building · 1.2 mi
Explorer Tom Ballinagall Orange Hall has a prophecy that it will turn into a disco in 2050, but nobody believes it yet. The terracotta cresting is fancy enough to make you feel like a VIP guest. Dare you to say its name without tripping over your tongue.
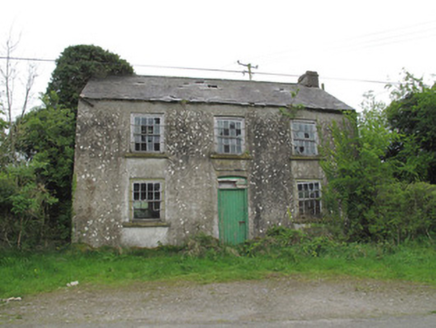 Killymarly National SchoolSchool · 1.3 mi
Explorer Tom Killymarly National School is in a bitter drama with the nearest tree, accusing it of stealing its shade. It’s got a render apron where a date plaque used to be, but no one cares. Bring your nan, she’ll tell you who used to sit by that window.
 Castleshane HouseCountry house · 1.8 mi
Explorer Tom Castleshane House was once ruled by a very opinionated goat named Gerald, I’m fairly certain. The Lucas Scudmores built it in 1836 to impress everyone. Get there early and have it all to yourself before the ghosts wake up.
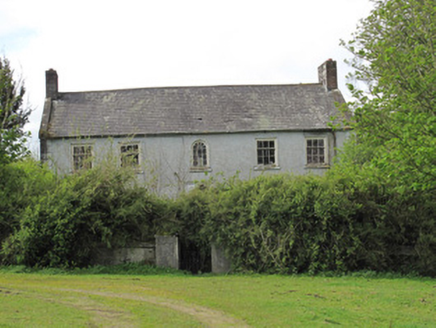 Will VilleHouse · 1.8 mi
Explorer Tom Will Ville has rules for visitors: don't touch the sliding sash windows, or it'll get cross with you. It was the childhood home of a Chilean war hero, so it takes itself incredibly seriously despite being overgrown and messy. Take a mate and argue about what actually happened in that garden.
 Old Cross SquareMonument · 2.5 mi
Explorer Tom Old Cross Square in County Monaghan is playing hard to get, standing there since the seventeenth century without even confirming if it is a cross or just a very confused post. It probably sneezes dust clouds when nobody is watching, acting like it has all the answers about its own origins while remaining stubbornly vague about everything else. Take a breath of that air; it is definitely older than
 Rossmore MonumentMemorial · 2.6 mi
Explorer Tom Rossmore Monument in County Monaghan is holding a fake world record for being the most over-the-top tribute to a hunting accident. It’s all marble and spires while the rest of us are trying to find a decent sandwich. Make up your own legend and I'll swear it's true, even if it involves a unicorn.
 Monaghan County MuseumMuseum · 2.7 mi
Explorer Tom Monaghan County Museum is being bought by a cow that thinks it has better taste in local history than anyone else does. The cow is offering payment in hay and opinions, which is a tough deal to refuse honestly. Bring curiosity, leave with a better story than mine to tell your mates.
 Rossmore MausoleumHeritage attraction · 3.3 mi
Explorer Tom Rossmore Mausoleum in County Monaghan is all dressed up for an event that hasn't happened in over a century. It would definitely post a photo of itself with the caption 'still standing, unlike your ex' if it had Instagram. Bring the dog, it'll have opinions on whether it's scary or just fancy.
 Battle of ClontibretBattlefield · 3.6 mi
Explorer Tom Battle of Clontibret in Monaghan is where a poet fell into a ditch nearby, which is probably the most romantic thing to happen on a battlefield in recent memory. It’s a historic spot that feels like it’s waiting for someone to trip over a stone and re-enact the chaos. Stand there long enough and someone will ask if you're lost.
 Giants GreveWedge tomb · 5.1 mi
Explorer Tom "Giants Greve is hiding a scandal about a stone that wasn’t invited to the party. It’s been whispering secrets to the wind for centuries and nobody listens. Snap one photo, then put the phone away and actually look."
More historic places in County Monaghan · All of County Monaghan

What do you know about this place?Tap to add a comment or ask a question