What is recorded here
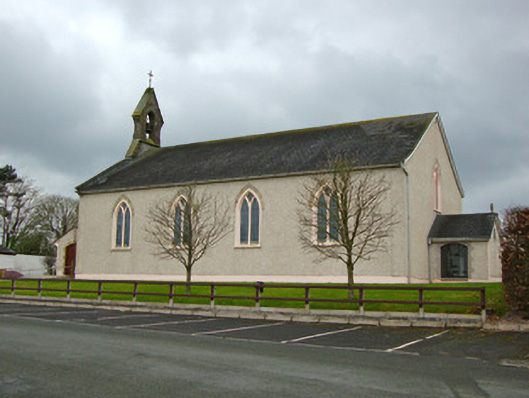
Freestanding gable-fronted barn-style Catholic church, built 1857-62, incorporating chapel of 1806. Four-bay nave with attached sacristy to east and recent gable-fronted porch set at right angle to west gable of nave. Pitched fibre-cement roof, angled blue/black clay ridge tiles, cast aluminium ogee gutters and box-profile downpipe, and having stone raking copings. Gabled openwork bellcote with cross finial over rock-faced limestone base, pointed-arch aperture containing bronze bell, maker's mark not visible. Painted roughcast rendered walls over smooth rendered plinth course. Exposed sandstone voussoirs to pointed window openings, with Y-tracery, re-glazed c.1989. Segmental-headed recent timber battened double-leaf door to recent porch. Interior has open barrel-vaulted timber truss roof with tongue-and-groove boarding, rendered walls, recent pews (c.1989), former sacristy opened up to create baptistery c.1985, with stained-glass window and baptismal font in colour-field modernist style. Recent altar set on low tiled platform to east end, recent tiling to nave. Set back from road behind timber rail fence, no graveyard.
Located in the Parish of Monaghan and Rackwallace, around 8km from Monaghan, Saint Michael's Catholic church has had important social significance for this rural community for the past two hundred years. The building would have formed an important ecclesiastical complex with Lisleitrim School, which has since been demolished, and the local school relocated. It is possible that the church shown in the first OS dates from 1806, and so is a significantly early Catholic church, predating the advent of Catholic Emancipation in 1829. The later church was dedicated by Bishop James Donnelly on Sunday 14th November 1877. Between 1987 and 1989 the church underwent major renovations, when the sacristy was opened up to create a baptistery. The minimally decorated interior is complemented by the modernist baptistery and contrasts pleasingly with the more ornate exposed truss roof.
This does not grant access. Most recorded buildings are privately owned; view them only from public ground unless the owner allows entry.
Places near here
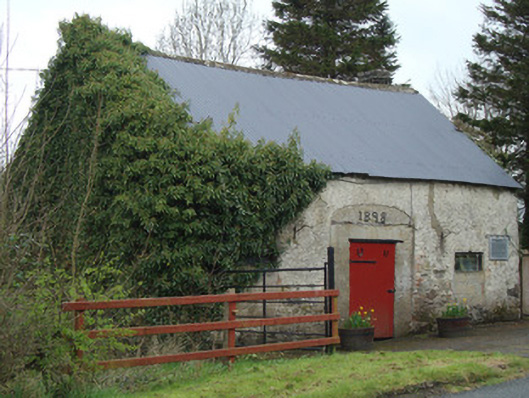 Ardaghy Forgeforge/smithy · 116 yd
 Lisleitrim FortFairy fort / earthen ringfort · 466 yd
 IndicatedChurch · 1073 yd
 Castleshane WaterfallWaterfall · 1.5 mi
 Shanes fortFairy fort / earthen ringfort · 2.0 mi
 Battle of ClontibretBattlefield · 3.1 mi
 Caldwells' WoodWood · 3.4 mi
 Bawn in Roosky (monaghan By., Monaghan Par.)Bawn · 3.4 mi
 Rossmore MonumentMemorial · 3.5 mi
 Liscarney WoodWood · 3.6 mi
 Monaghan County MuseumMuseum · 3.6 mi
 Rossmore MausoleumHeritage attraction · 3.7 mi
Other information
Photo: National Inventory of Architectural Heritage · Website use allowed for educational or private purposes with source credit