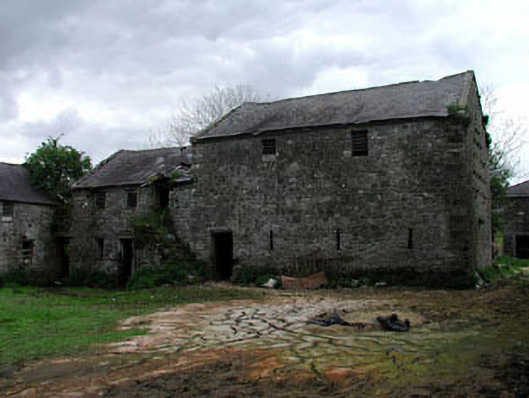
What is recorded here
Detached four-bay two-storey stone-built farm outbuilding, built c.1780, with three-bay two-storey block to north. Stone steps to front and rear. Dovecote to first floor with openings to southern gable. Square-headed openings. Cast-iron diamond-paned window insets. Pitched slate roofs. Rubble wall to east of southern gable.
The dovecote openings, stone steps and diamond-paned window insets are interesting features of this outbuilding. This outbuilding and the other related outbuildings to the site, in conjunction with the main house and other related buildings, provides continuity and information about former life styles and living conditions in Ireland.
This does not grant access. Most recorded buildings are privately owned; view them only from public ground unless the owner allows entry.
Places near here
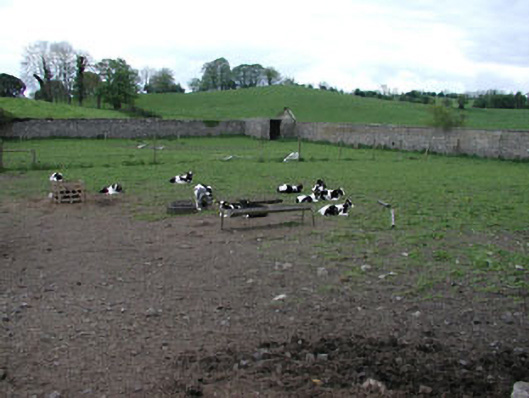 Crossdrum Housewalled garden · 90 yd
 Enclosure in Crossdrum UpperEnclosure · 502 yd
 CastleCastle, unclassified · 956 yd
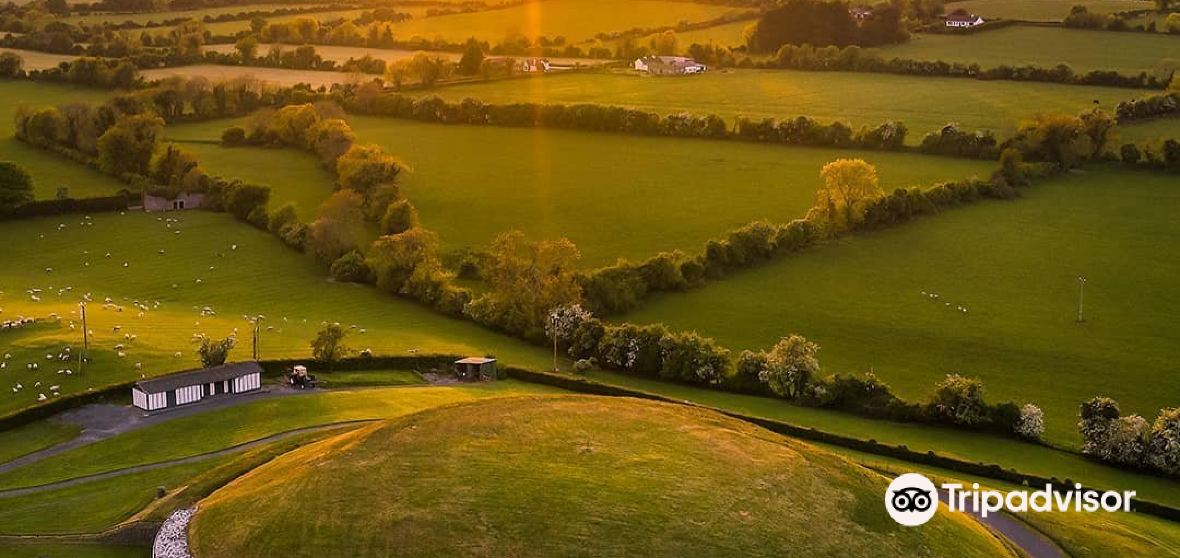 Mount FortuneMountain / peak · 1027 yd
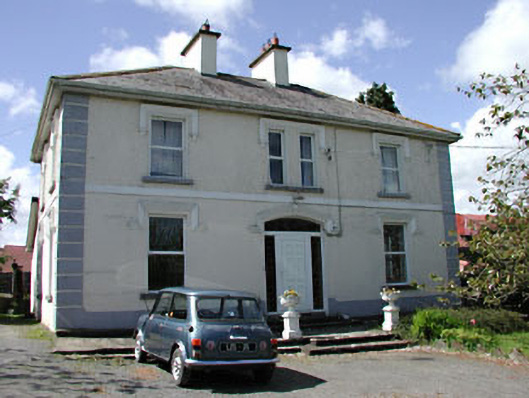 Tubride Housefarm house · 1101 yd
 Memorial CrossMemorial · 1473 yd
 Enclosure in KnockmacoonyEnclosure · 1.1 mi
 European BeechEuropean Beech · 1.5 mi
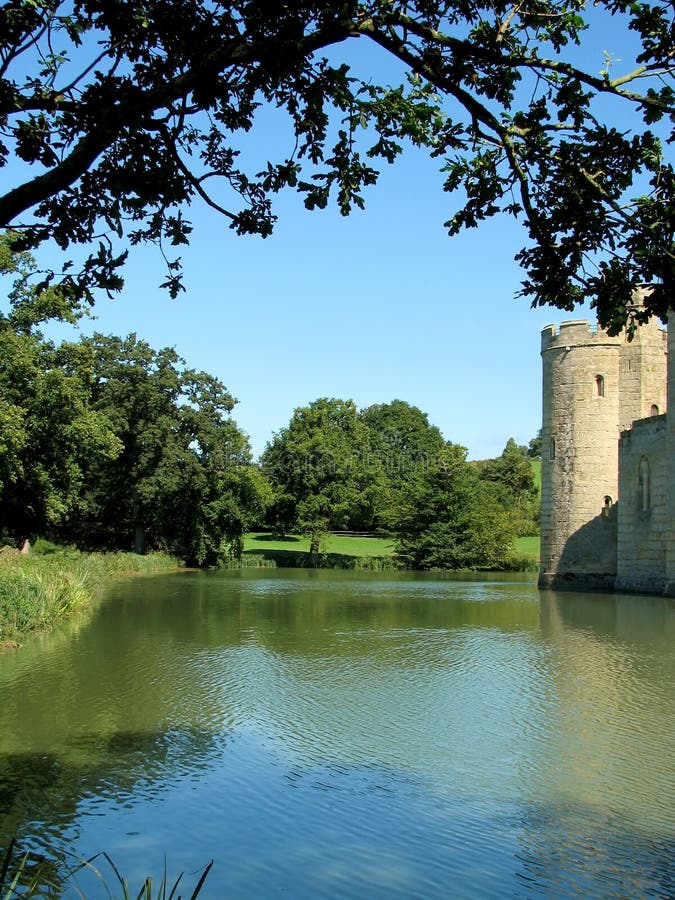 The MoatCastle, motte and bailey · 1.7 mi
 Fennor LowerMountain / peak · 2.1 mi
 Zip WireHeritage attraction · 2.4 mi
 European YewEuropean Yew · 2.4 mi
Other information
Photo: National Inventory of Architectural Heritage · Website use allowed for educational or private purposes with source credit