
What is recorded here
Semi-detached two-bay two-storey rendered house, built c. 1890, with a curvilinear gable over broad west bay, and single-storey three-sided canted bay window. Gabled return abutting neighbouring one, prolonged by lean-to. Pitched artificial slate roof with crested terracotta ridge tiles. Shouldered rendered…
Read the whole record
From the Buildings of Ireland (National Inventory of Architectural Heritage) record 21512033
Places near here
Photo credits
- National Inventory of Architectural Heritage
- Graham Horn, Geograph · Creative Commons Attribution-ShareAlike 2.0
- Keith Wiseman / Limerick City and County Council, Source publisher
- Maker not stated on source page, en.wikipedia.org
- vincent campbell, Wikimedia Commons
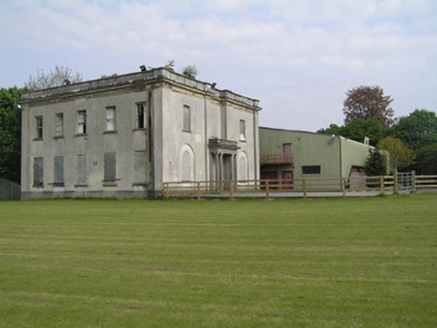 ShelbourneHouse · 381 yd
Explorer Tom Shelbourne in Limerick has a solid plan for retirement, involving ninety-nine years of rent dodging. Horatio Nelson…
 Catholic Church of Our Lady of the RosaryChurch/chapel · 421 yd
Explorer Tom Catholic Church of Our Lady of the Rosary in Limerick is throwing a tantrum at the weather because it decided to use…
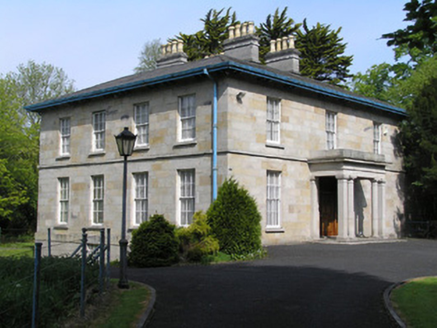 Kilmoyle HouseHouse · 511 yd
Explorer Tom Kilmoyle House has a bitter feud with the rain because it’s built of sandstone and hates getting damp. It was once…
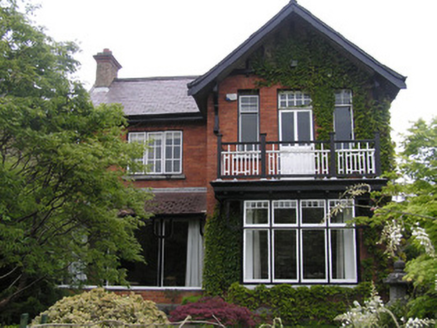 RhorkeeHouse · 544 yd
Explorer Tom Rhorkee on North Circular Road is feuding with the rain because it thinks its detailing deserves better weather. It’s a…
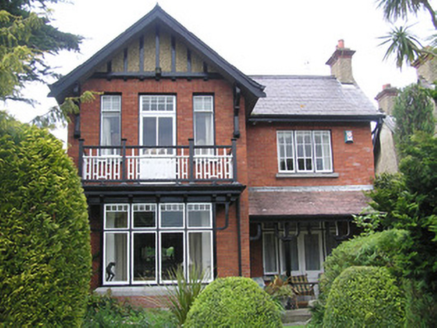 WarleighHouse · 558 yd
Explorer Tom Warleigh in Limerick would bring a faintly Tudor vibe to any party, probably wearing a hat made of early…
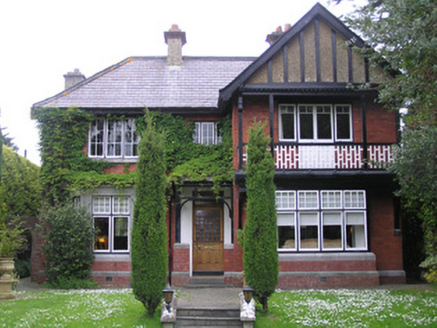 LlanoverHouse · 574 yd
Explorer Tom Llanover in Limerick claims a goat once ruled this impeccable suburban masterpiece with an iron hoof. The architecture…
 GlenvarHouse · 590 yd
Explorer Tom Glenvar on North Circular Road has strict rules for visitors: don't touch, don't talk, don't breathe too loud. It's…
 Tudor HouseHouse · 687 yd
Explorer Tom Tudor House is listening to the walls whisper secrets, probably about how expensive the glasshouse really was back in…
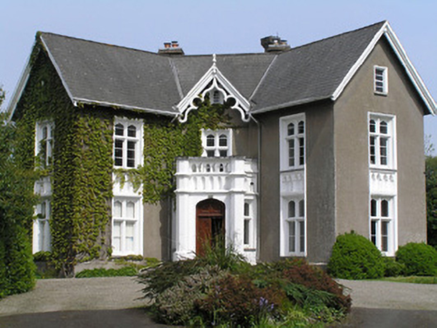 Portland HouseHouse · 713 yd
Explorer Tom Portland House on North Circular Road had a fox take charge of the garden once and it never quite recovered from the…
 Tus Gaelic GroundsGAA ground · 1226 yd
Explorer Tom At the TUS Gaelic Grounds, Limerick hurling can make a sliotar vanish into the sky and return it with a county's hopes…
 CastleCastle, unclassified · 1389 yd
Explorer Tom Castle in Moylish, County Limerick makes a weird humming sound at night. Nobody knows why, but it’s definitely not the…
 Markets Field StadiumLeague of Ireland ground · 1.1 mi
Explorer Tom Markets Field keeps Limerick football close enough to hear the shouts from the far touchline. Treaty United call this…
More historic places in County Limerick · All of County Limerick

What do you know about this place?Tap to add a comment or ask a question