What is recorded here
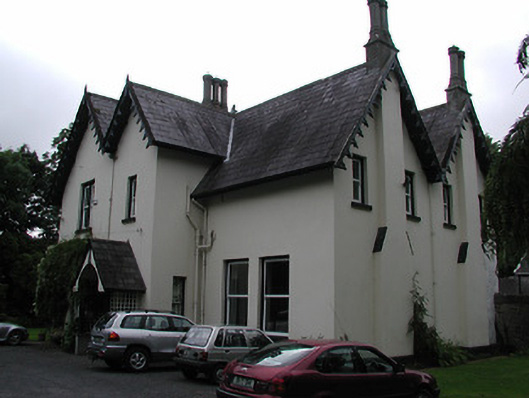
Detached two-pile three-bay single-storey house with dormer floor, built c. 1880, with lower three-bay two-storey block to rear of west end. Gabled porch projection to middle bay and gabled ends with projecting chimneystacks to north elevation. Pitched slate roofs with decorative timber bargeboards with finials and…
Read the whole record
Detached two-pile three-bay single-storey house with dormer floor, built c. 1880, with lower three-bay two-storey block to rear of west end. Gabled porch projection to middle bay and gabled ends with projecting chimneystacks to north elevation. Pitched slate roofs with decorative timber bargeboards with finials and cut limestone chimneystacks with single, paired and tripled round-plan chimneystacks. Rendered walls. Square-headed openings with single, double and paired one-over-one pane timber sliding sash windows, latter with combined sills. U-plan layout of stable blocks comprising L-plan single-storey blocks flanking central three-bay two-storey block, latter with integral segmental carriage arches and whole now converted to dwellings, with pitched slate roofs, gabled dormers and snecked dressed limestone walls. Enclosing wall with gate piers. Limestone entrance gate piers with stone caps.
Cragg House is significant for the architectural quality of its design and detailing. Its deliberate use of an asymmetrical form, with multiple pitched roofs and pairs of tall chimneystacks, provides an attractive composition, which is further enhanced by the quality of the outbuildings, and the buildings setting within a mature woodland garden.
From the Buildings of Ireland (National Inventory of Architectural Heritage) record 22403113
Places near here
Picture notes
- Computer-made picture. It does not show this monument.
- Computer-made picture. It does not show this holy well.
- National Inventory of Architectural Heritage
- Computer-made picture. It does not show this playground.
- P L Chadwick, Geograph · CC BY-SA 2.0
 Burial GroundGraveyard · 1089 ydComputer-made picture
 Site of ChurchChurch · 1100 ydComputer-made picture
 St. Cominads WellHoly well · 1125 ydComputer-made picture
 Fairy fort / earthen ringfort in BallyardFairy fort / earthen ringfort · 1198 ydComputer-made picture
 St. Commaneths Stone (Bulláin)Bullaun stone · 1333 ydComputer-made picture
 Moated site in AnnaholtyMoated site · 1587 ydComputer-made picture
 Kyle Burial GroundChildren's burial ground · 1.1 miComputer-made picture
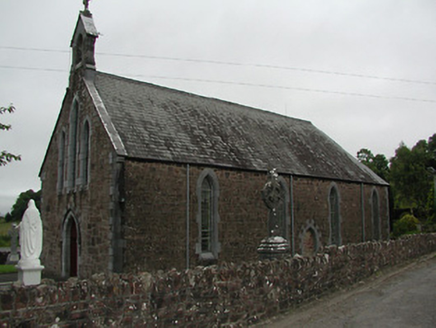 Catholic Church of Our Lady of the WaysideChurch/chapel · 1.5 mi
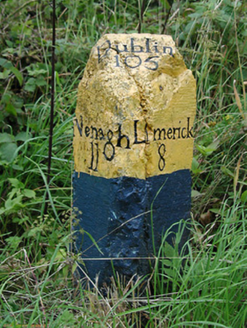 milestone/milepost1.7 mi
 Children's playground2.2 miComputer-made picture
 Riverside PlaygroundChildren's playground · 4.7 miComputer-made picture
 Brian Boru Heritage CentreVisitor information · 4.9 mi
Explorer Tom Brian Boru Heritage Centre is a treasure trove of history and culture in County Clare
More historic places in County Tipperary · All of County Tipperary

What do you know about this place?Tap to add a comment or ask a question