What is recorded here
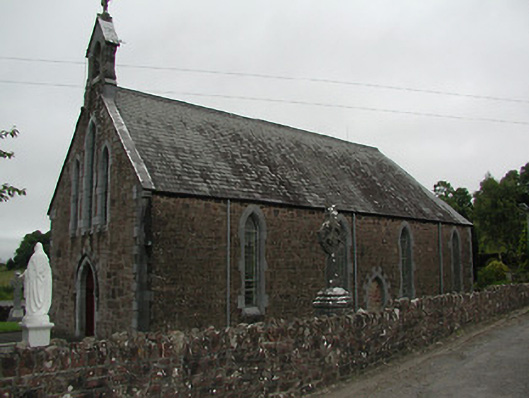
Freestanding gable-fronted Catholic church, built c.1890, with four-bay side elevations to nave, sacristy to northeast with recent extension, and polygonal apse. Pitched slate roof, hipped to apse, with cast-iron rainwater goods and having cut limestone belfry to gable-front. Coursed snecked sandstone walls with cut limestone to window and door openings and to quoins. Chamfered pointed arch block-and-start surrounds to openings. Lancet windows to nave, tripled to gable front, with stained glass. Alternate sandstone and limestone voussoirs above gable-front openings and blocked side door of south wall. Main entrance has replacement timber double-leaf door and over-door. Shouldered-arch doorway to sacristy. Exposed arch-braced queen-post truss roof to interior. Carved timber gallery to entrance end. Cast-iron entrance gates in rubble limestone boundary wall.
The Church of Our Lady of the Wayside is significant due to the quality of its architectural design and detail. The limestone dressings and sandstone walls create interesting textural variations. The surviving interior features add artistic interest to the building. The church shares many features with Saint Joseph's Church, Ballinahinch.
This does not grant access. Most recorded buildings are privately owned; view them only from public ground unless the owner allows entry.
Places near here
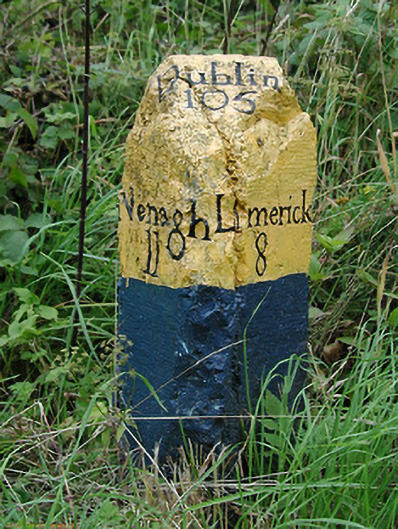 milestone/milepostmilestone/milepost · 299 yd
 CastleCastle, unclassified · 437 yd
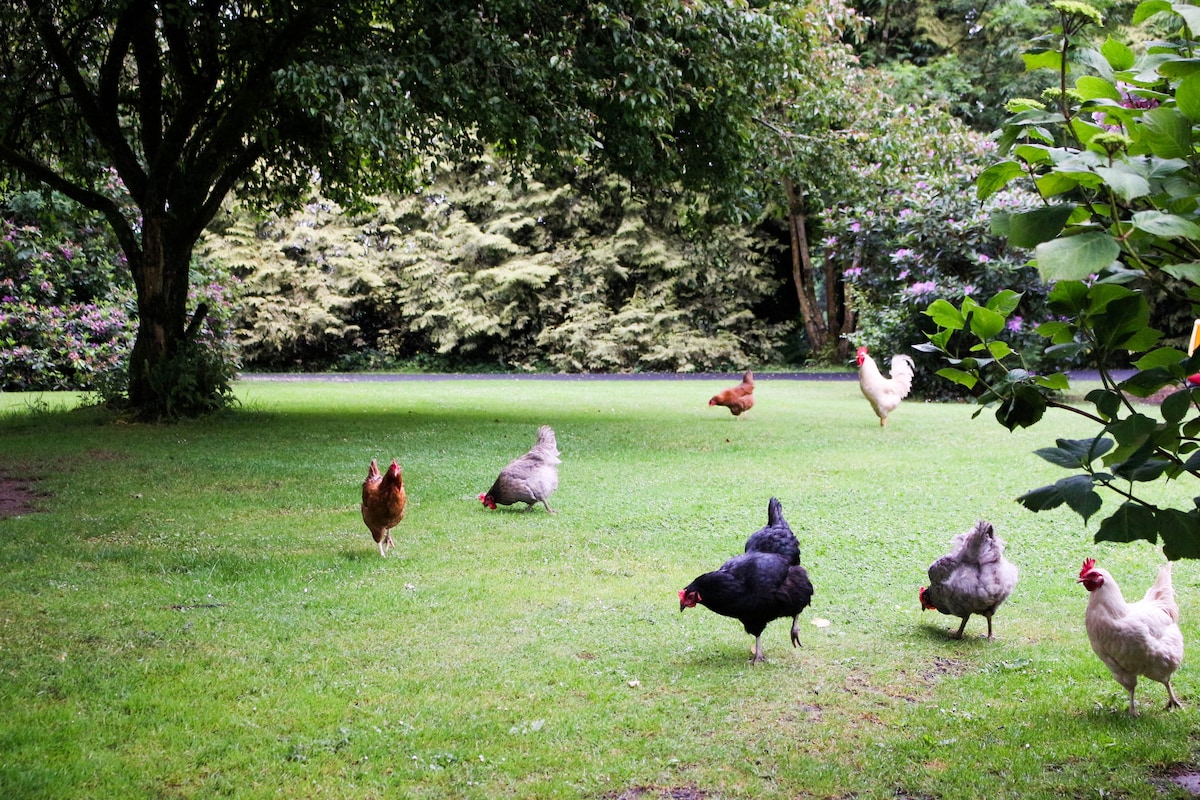 Fulacht fianFulacht fia · 988 yd
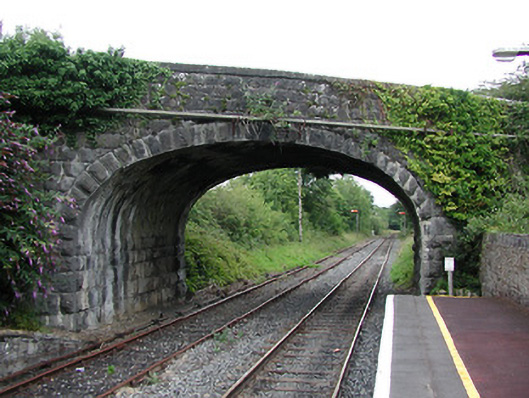 bridgebridge · 1131 yd
 The Pollagh TrailNature reserve · 1718 yd
 Font in BallyardFont · 1.5 mi
 Cast Iron BridgeHeritage attraction · 1.6 mi
 The CapstanHeritage attraction · 2.1 mi
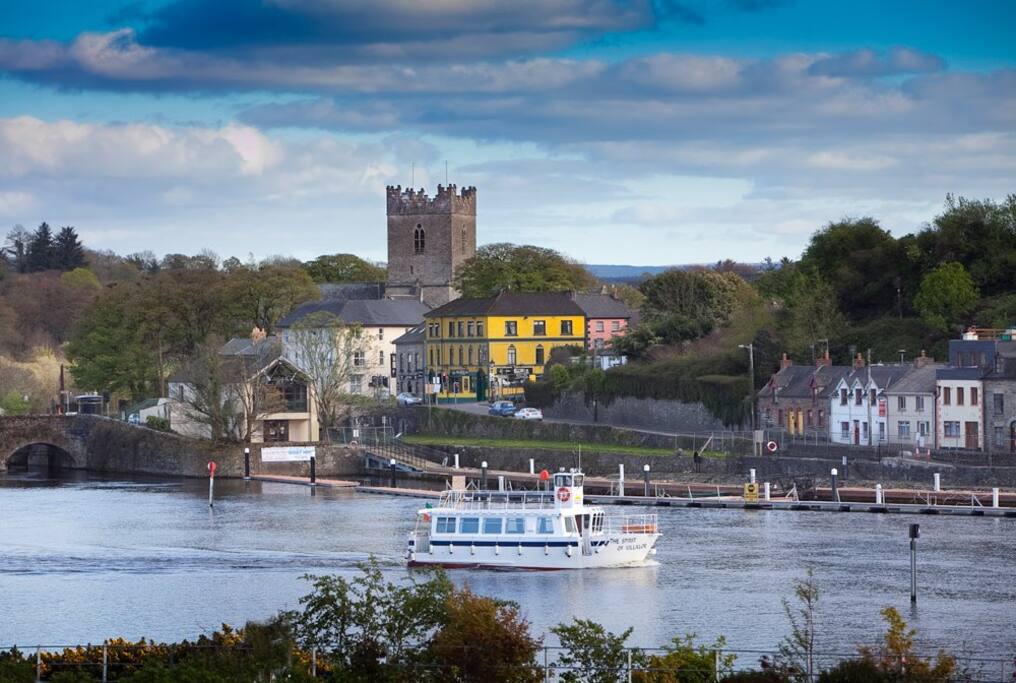 Cloghaneena (in ruins)Castle, hall-house · 3.2 mi
 Kilroughil Graveyard (Site of)Archaeological place · 3.5 mi
 Brian Boru Heritage CentreVisitor information · 3.5 mi
 Doonan's HillMountain / peak · 4.8 mi
Other information
Photo: National Inventory of Architectural Heritage · Website use allowed for educational or private purposes with source credit