DDiscover AloneMapAbout

Countess Markiewicz House

Apartment/flat (purpose-built)
Countess Markiewicz House
Photo: Dwmalone, Wikimedia Commons · CC BY-SA 4.0 · Report the wrong picture

This does not grant access. Most recorded buildings are privately owned; view them only from public ground unless the owner allows entry.

What do you know about this place?Tap to add a comment or ask a question

What you write will be public.

What is recorded here

Detached U-plan multiple-bay four-storey apartment complex, built 1934-36, having detached eight-bay four-storey block to east, curved corners, recessed entrance bays to north and south elevations and shopfronts to north elevation, galleried passages and open-faced stair towers to interior courtyard and to west…

Read the whole record
Detached U-plan multiple-bay four-storey apartment complex, built 1934-36, having detached eight-bay four-storey block to east, curved corners, recessed entrance bays to north and south elevations and shopfronts to north elevation, galleried passages and open-faced stair towers to interior courtyard and to west elevation of east range. Flat roof with overhanging eaves having smooth rendered eaves course, rendered chimneystacks with clay pots and cast-iron rainwater goods. Brick walls, laid in English garden wall bond throughout, yellow brick to upper walls, having raised brick string courses and soldier courses, over red brick to ground floor and to curved corners, red brick, laid in English bond, to entrance bays, with red brick pilasters and overhanging curved canopies. Roughcast rendered walls to interior elevations and galleries, smooth rendered walls to stair towers. Square-headed window openings having red brick soldier voussoirs, red brick sills and replacement uPVC windows. Square-headed door openings with replacement uPVC doors, red brick balconies to exterior elevations. Square-headed shouldered openings to stair towers, round-headed openings providing access at ground floor level. Square-headed openings to entrance bays, flanked by brick engaged columns, concrete canopies over. Shopfronts comprising rendered, tiled and brick pilasters supporting red brick, solider bond fascias, moulded brick cornice and raised lettering, surrounding square-headed openings, some blocked or with steel roller shutters, some having glazed timber-framed doors and square-headed display windows. Mild steel railings on rendered plinth to south, west and north. Playground, playing field and car parking to interior. Located on east side of Mark Street, south side of Townsend Street, north side of Mark's Lane, with isolated block fronting on to west side of Lombard Street East.
Countess Markievicz House is one of a number of important twentieth-century public housing schemes in the city. Designed by Herbert George Simms (1898-1948), the city Housing Architect, between 1934-36, it forms part of his extensive public housing legacy of 17,000 housing units. Following his death, his commitment to the provision of social housing was acknowledged by the City Surveyor Ernest Taylor. The influence of contemporary Dutch and British housing schemes is evident in the modern appearance of his work, though the modest scale respects the height of pre-existing buildings in the area. Simms made good use of simple brick and render details, the alternating coloured brick bands, overhanging eaves and canopies emphasizing the horizontality of his design. Red brick detailing is further used to define the curved corners and entrance blocks. The Celtic typeface of the block names is a subtle reminder of the State's promotion of a sense of national identity in the post-Independence period. The setting is enhanced by the integral shop units to the street.

The story behind this place

Shopfronts comprising rendered, tiled and brick pilasters supporting red brick, solider bond fascias, moulded brick cornice and raised lettering, surrounding square-headed openings, some blocked or with steel roller shutters, some having glazed timber-framed doors and square-headed display windows.

From the Buildings of Ireland (National Inventory of Architectural Heritage) record 50020350

Places near here

Photo credits
  • Maker not stated on source page, www.pinterest.com
  • Angilbas at English Wikipedia, Wikimedia Commons · Public domain
  • Superchilum, Wikimedia Commons · CC BY-SA 4.0
  • Agence Rol, Wikimedia Commons · Public domain
  • National Inventory of Architectural Heritage
  • N Chadwick, Geograph · Creative Commons Attribution-ShareAlike 2.0
  • Maker not stated on source page, www.dreamstime.com
  • NateBergin, Wikimedia Commons · CC BY 4.0
Church in Unknown TownlandChurch · 82 yd

Explorer Tom St Marks has a doorway possibly from around 1700, which is a nice touch. The graveyard was active until the 1950s, so…
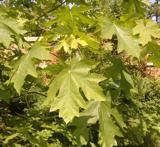
Bigleaf Maple301 yd

Explorer Tom Bigleaf Maple in County Dublin is waiting for a bishop who refused to visit because he thought it looked too much like…
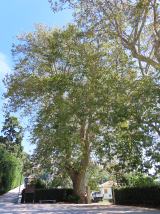
Oriental plane301 yd

Explorer Tom Oriental plane in Dublin would survive a zombie attack by standing perfectly still while they walk past, which is…

Burning of the Custom HouseArmed conflict · 408 yd

Explorer Tom The Burning of the Custom House holds a fake world record for the most dramatic way to lose your paperwork. It still…
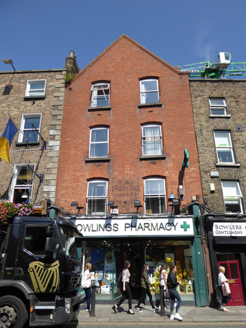
shop/retail outlet899 yd

Explorer Tom Shop on Baggot Street Lower would tell the place that replaced it, 'You’re just a photocopy of my original charm…
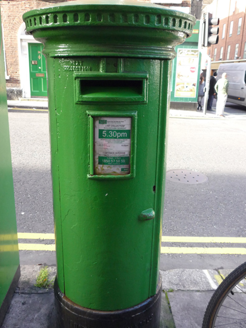
post box906 yd

Explorer Tom Post box in County Dublin is a Victorian-era cast-iron pillar from around 1880 that looks like it’s about to swallow…

Wolfe Tone MemorialStatue · 923 yd

Explorer Tom Wolfe Tone Memorial in County Dublin is having a serious feud with the rain because his bronze stance looks like he’s…
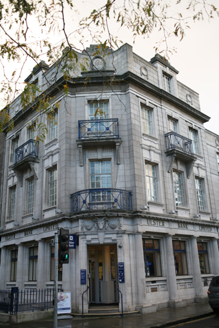
Ulster BankBank/financial institution · 963 yd

Explorer Tom Ulster Bank on Baggot Street has a hidden message in its stones if you read the classical details correctly, or at…

Graveyard in Unknown TownlandGraveyard · 1055 yd

Explorer Tom Graveyard in Dublin was St Thomas's graveyard, used until 1882 before things got messy during the 1916-1922 period. The…
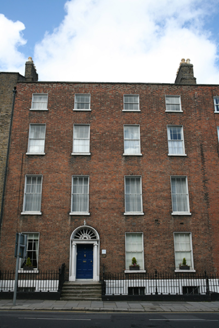
United Arts ClubHouse · 1066 yd

Explorer Tom United Arts Club in County Dublin is a four-bay townhouse that used to be a residence. Built c.1800, it’s now a…
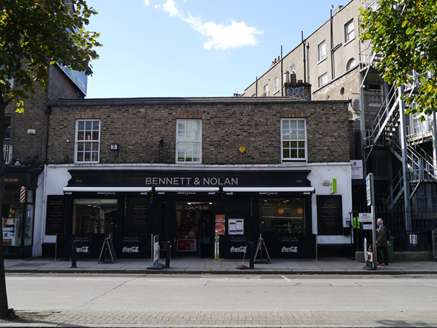
stables1098 yd

Explorer Tom Stables on Baggot Street Lower in County Dublin are sitting right on the street, which is weird for a mews. They’ve got…

Cathedral1469 yd

Explorer Tom Cathedral. Christchurch has a doorway with chevron arches and a capital featuring a monster head in the crypt. It is…

More historic places in County Dublin · All of County Dublin

Add to this placeAdd a picture Add a detailed tip Add a story

Explore the map1,095,414 places to discover

Next place · or swipeChurch in Unknown Townland