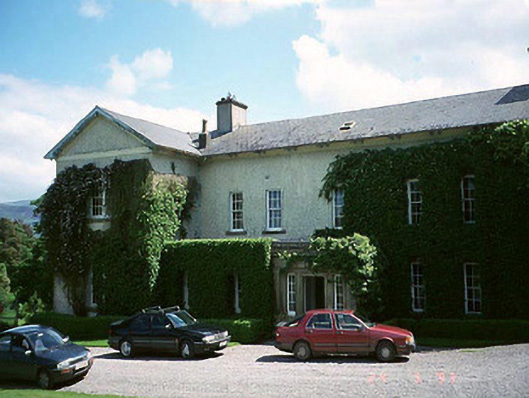
What is recorded here
Detached five-bay two-storey house, c. 1730. Reroofed and extended, c. 1835, with cut stone projecting porch, connecting range and pedimented wing added. Interior with beamed ceiling. Terraced gardens to site. Pair of bridges to site. Gateway to site.
This does not grant access. Most recorded buildings are privately owned; view them only from public ground unless the owner allows entry.
Places near here
 Enclosure in Corries OR CorrymoreEnclosure · 1330 yd
 Enclosure in HeathEnclosure · 1380 yd
 Ballyloughan Castle (in ruins)Castle, Anglo-Norman masonry castle · 1.0 mi
 Good Shepherd Church (Lorum)church/chapel · 1.3 mi
 Lorum Church (in ruins)Church · 1.4 mi
 Site of CastleCastle, unclassified · 2.2 mi
 Carrig WoodWood · 2.3 mi
 Sessile OakSessile Oak · 2.5 mi
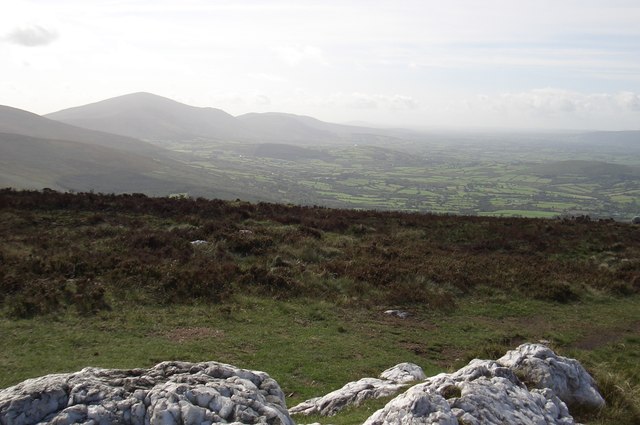 SlievebawnMountain / peak · 3.9 mi
 The Columban WayVisitor information · 3.9 mi
 Lock Keeper's House and Lodge MillsVisitor information · 4.3 mi
 Church (in ruins), GraveyardChurch · 4.6 mi
Other information
Photo: National Inventory of Architectural Heritage · Website use allowed for educational or private purposes with source credit