Places near here
Photo credits
- National Inventory of Architectural Heritage
- Golfing in Ireland; photographer not stated, Source publisher
- Eirian Evans, Geograph · CC BY-SA 2.0
- Picture: eireoggreystones.clubzap.com
- Jean-Pol GRANDMONT, Wikimedia Commons · CC BY 3.0
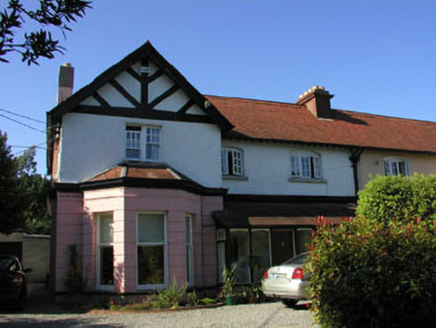 Ard-na-MaraHouse · 71 yd
Explorer Tom Ard-na-Mara in Killincarrig is being hassled by a bird that refuses to leave its roof, despite the house trying to look…
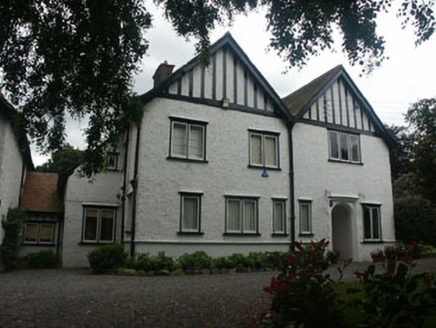 GlencarraigHouse · 73 yd
Explorer Tom Glencarraig in Killincarrig is hiding a ridiculous smuggling story involving a barrel of whiskey hidden in the walls.…
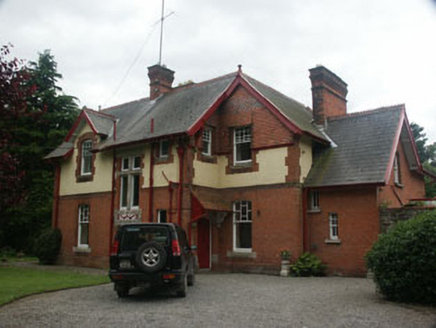 Burnaby LodgeHouse · 76 yd
Explorer Tom Burnaby Lodge in Killincarrig is showing off its one-off status like it’s the last house on earth. It’s got all that…
 Teach CuilinnHouse · 84 yd
Explorer Tom Teach Cuilinn has an escape plan from its first owner that involved building a secret tunnel under the garden to get to…
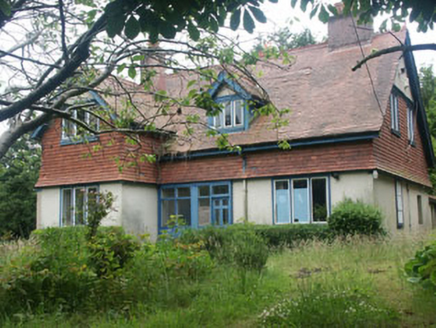 Orpen LodgeHouse · 124 yd
Explorer Tom Orpen Lodge in Killincarrig is feuding with a much grander estate nearby over who has the best trees. It’s looking a…
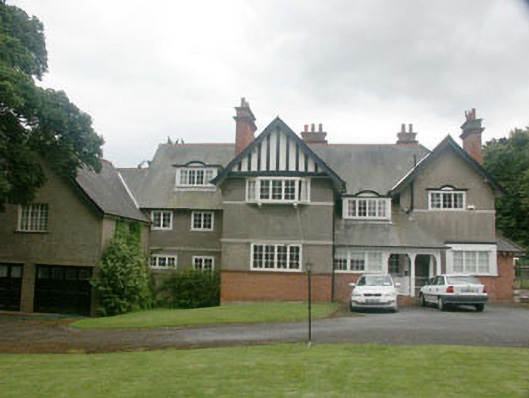
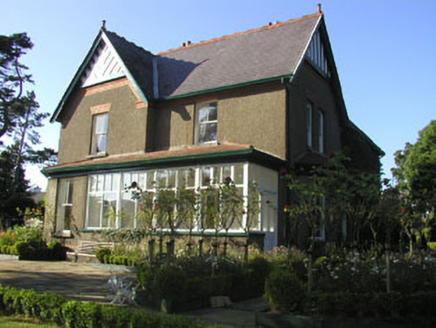 ArdeenHouse · 126 yd
Explorer Tom Ardeen in Killincarrig is an Edwardian show-off that thinks being 'prominent' means standing out like a sore thumb on…
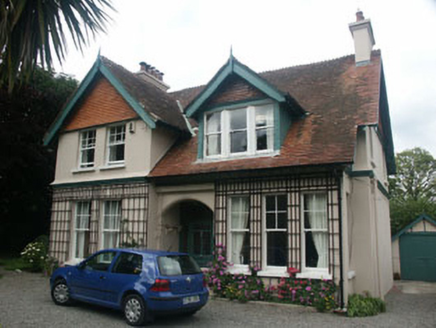 MilvertonHouse · 171 yd
Explorer Tom Milverton would describe itself to a stranger as 'a bit fancy but with a seat built into the porch for naps.' It thinks…
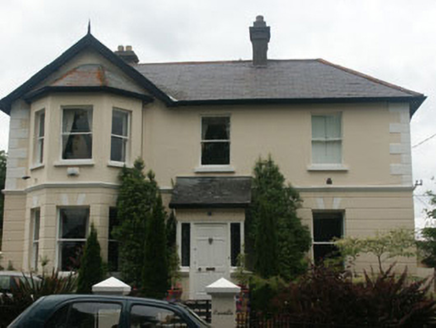 LisceltaHouse · 179 yd
Explorer Tom Liscelta would put 'Lived in Style' on its tombstone because it matches its terrace neighbours so well it feels like…
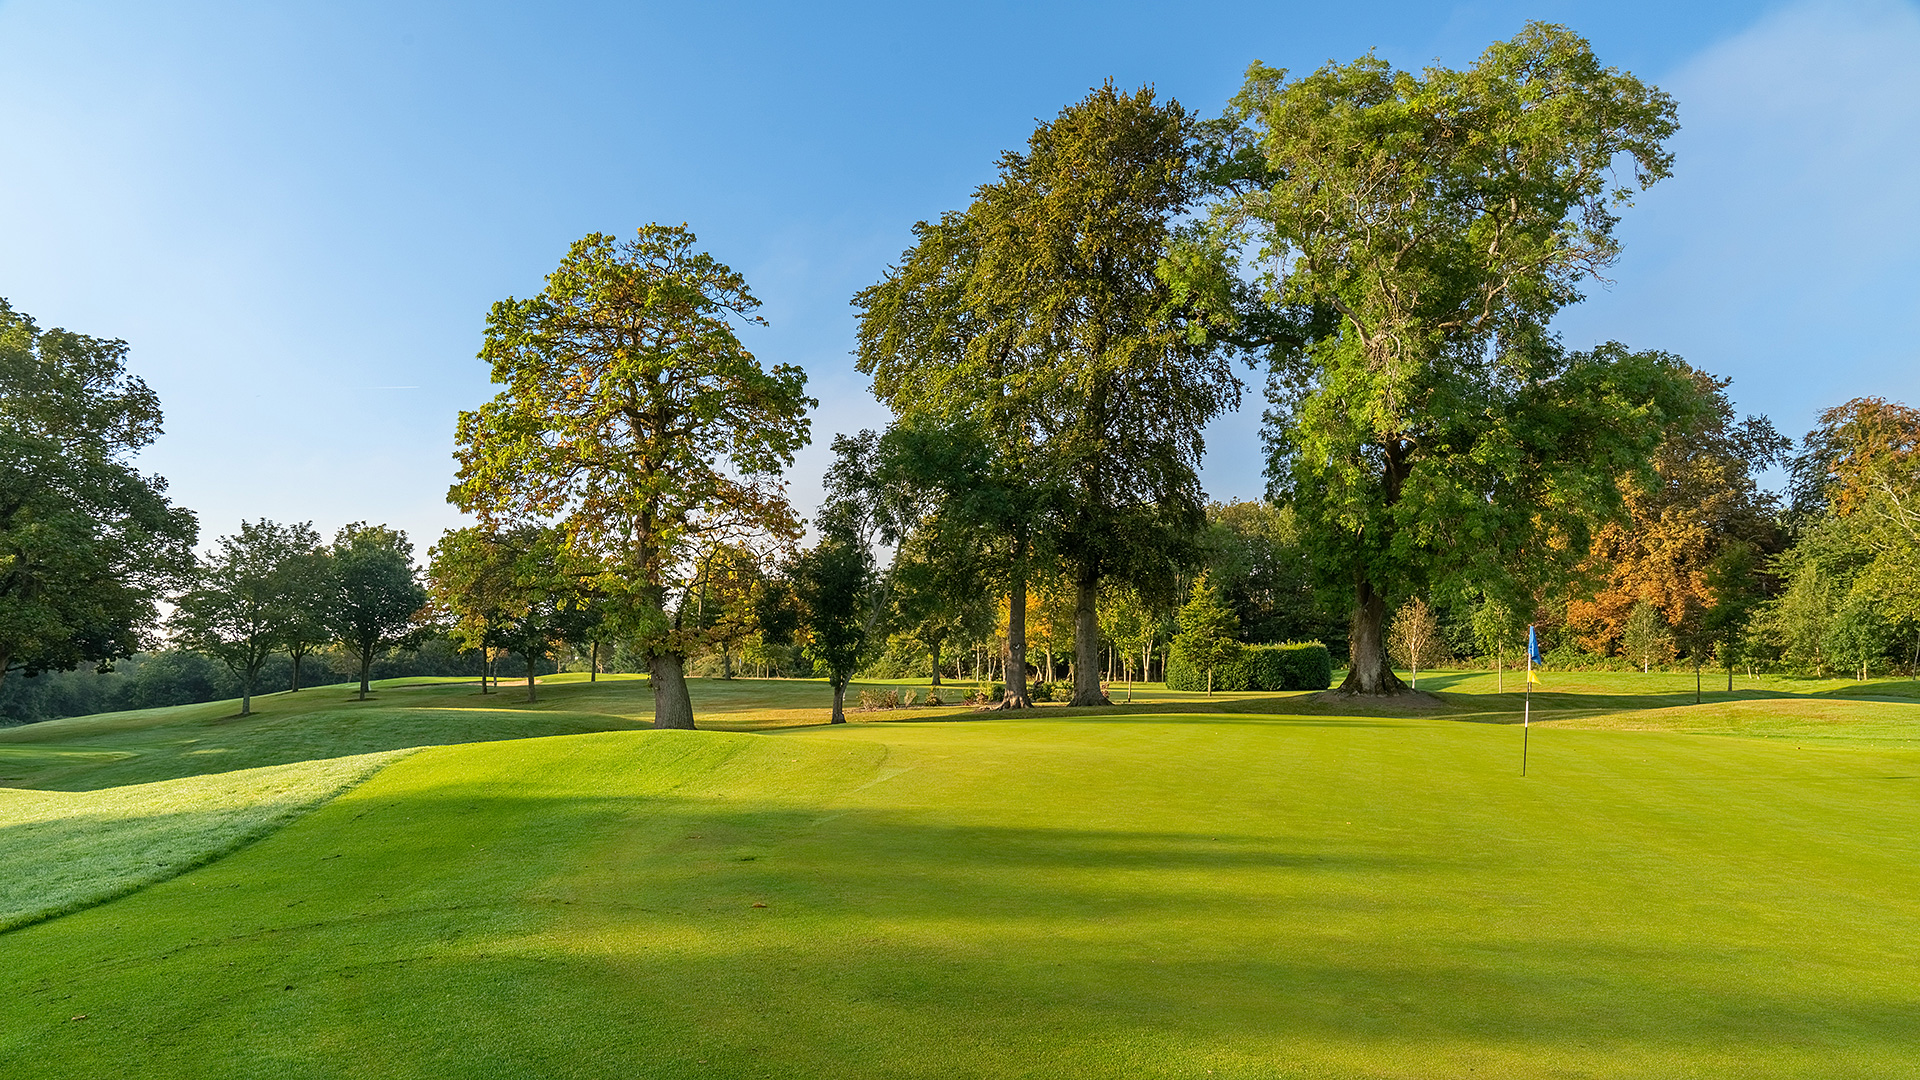 Greystones Golf ClubGolf course · 276 yd
 Greystones South BeachBeach / strand · 442 yd
Explorer Tom Greystones South Beach gives the town sand and pebbles beside the railway, so even the train seems to pause for a look…
 Eire Og Greystones GAA pitchGAA ground · 1183 yd
 Tuliptree1.3 mi
Explorer Tom Tuliptree in County Wicklow has flowers shaped like tulips that look like they’re wearing little yellow dresses to a…
More historic places in County Wicklow · All of County Wicklow

What do you know about this place?Tap to add a comment or ask a question