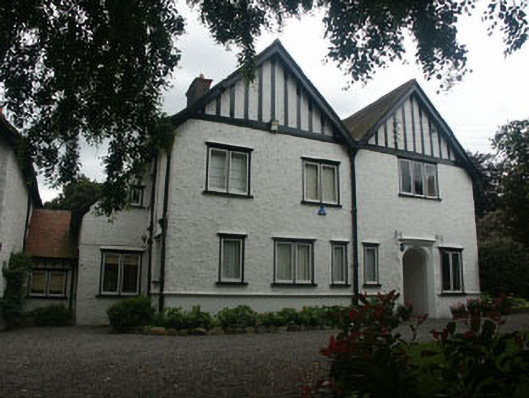
What is recorded here
Detached six-bay two-storey with attic, double gable-fronted house, built c.1905. The building is in a relatively plain Domestic Revival style and is roughly rectangular in plan but with a one and a half-storey lean-to projection to the east elevation which links, via a short single-storey section, to a large two and a half-storey extension of c.1925 with garage. The façade is in painted roughcast with mock timber-framing to the gables, a plain rendered base course and narrow plain rendered window surrounds. The tile covered pitched roof has some flat-roofed dormers, tall brick chimneystacks and an overhang with exposed rafter ends and plain bargeboards. The entrance consists of a partly glazed timber door set within a deep elliptical arch-headed recess. The windows are flat-headed and have painted timber sills and plain timber casement frames. The windows to the extension have metal frames. Cast-iron rainwater goods. The house is set at the side of a tree-lined suburban street, but is surrounded by a large garden mainly enclosed by a hedge. The entrance to the garden is to the north side.
This house, with its somewhat simplified Domestic Revival style, while not as elaborate as other houses in the estate, is largely well-preserved and a relatively good example of its type.
This does not grant access. Most recorded buildings are privately owned; view them only from public ground unless the owner allows entry.
Places near here
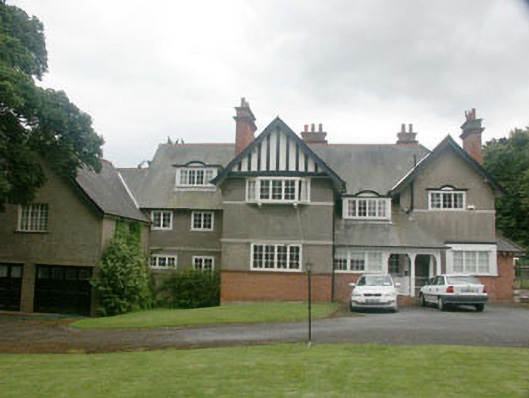 Correllahouse · 73 yd
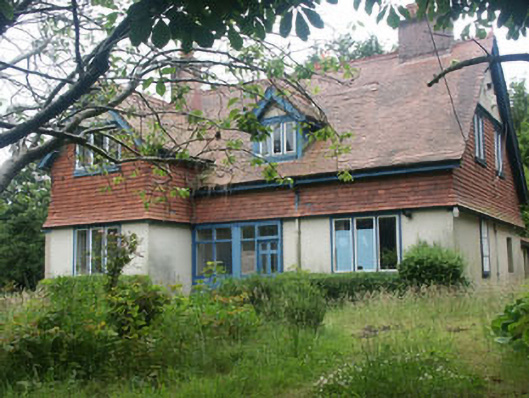 Orpen Lodgehouse · 80 yd
 Greystones South BeachBeach / strand · 432 yd
 The CoveBeach / strand · 874 yd
 KnockrathFairy fort / ringfort · 1096 yd
 Enclosure in Ballynerrin (newcastle By., Kilcoole Ed)Enclosure · 1353 yd
 Kindlestown Castle (in ruins)Castle, hall-house · 1.0 mi
 Delgany Heritage TrailWalking route · 1.2 mi
 Rathdown Castle (in ruins)Castle, unclassified · 1.2 mi
 TuliptreeTuliptree · 1.3 mi
 Kindlestown WoodForest · 1.6 mi
 Greystones WayWalking route · 1.7 mi
Other information
Photo: National Inventory of Architectural Heritage · Website use allowed for educational or private purposes with source credit