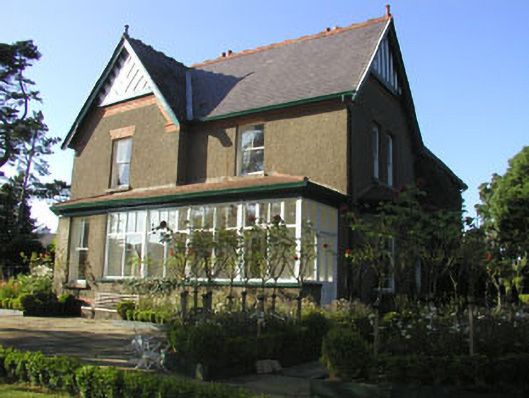
What is recorded here
Detached multiple-bay two-storey house, built c.1900. The building is roughly rectangular in plan with an asymmetric front elevation which has a large full-height gabled projection with single-storey canted bay, to the south-west side. To the south-west elevation there is a large square single-storey hipped roof bay. The façade is finished unpainted roughcast with window headers, verge and eaves courses in brick and mock timber framing to the apex of the front gable. A large section of the front elevation is now covered in ivy growth. The slated hipped roof has a slight overhang with plain bargeboards and brick chimneys with pronounced corbelling. The entrance is located within a lean-to porch projection. The windows are flat-headed and have timber sash frames, two over four. The projecting bay to the south-west elevation has windows with mullioned and transomed frames. Cast-iron rainwater goods. The house is surrounded by extensive grounds.
Well preserved Edwardian suburban house, which whilst architecturally of less interest than some of its near neighbours, is prominently located and adds much to the tone of the streetscape. The owner stated that it was built by P.J. Kinlan.
This does not grant access. Most recorded buildings are privately owned; view them only from public ground unless the owner allows entry.
Places near here
 Burnaby Lodgehouse · 108 yd
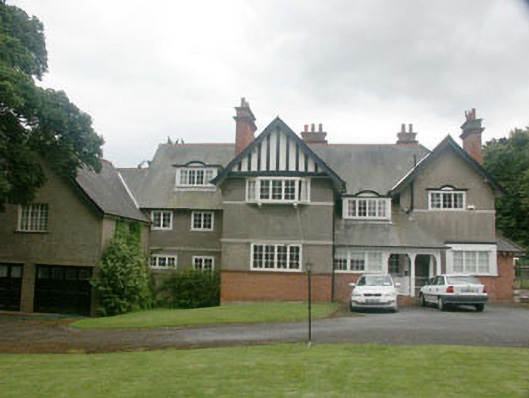 Correllahouse · 126 yd
 Greystones South BeachBeach / strand · 544 yd
 The CoveBeach / strand · 779 yd
 KnockrathFairy fort / ringfort · 906 yd
 Enclosure in Ballynerrin (newcastle By., Kilcoole Ed)Enclosure · 1536 yd
 Kindlestown Castle (in ruins)Castle, hall-house · 1684 yd
 Rathdown Castle (in ruins)Castle, unclassified · 1.1 mi
 Delgany Heritage TrailWalking route · 1.2 mi
 TuliptreeTuliptree · 1.3 mi
 Kindlestown WoodForest · 1.6 mi
 Greystones WayWalking route · 1.6 mi
Other information
Photo: National Inventory of Architectural Heritage · Website use allowed for educational or private purposes with source credit