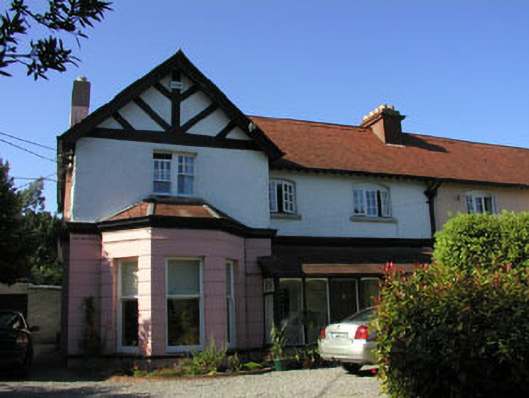
What is recorded here
Semi-detached multiple-bay two-storey house, built c.1900. The building could be described as generally Domestic Revival in appearance and has a full-height gabled projection, canted bay and lean-to porch all to the south front. The façade is finished in painted rusticated render to the ground floor level, with painted roughcast to the first floor level and mock timber framing to the gable. The tiled pitched roof has rendered chimneystacks and an overhang with exposed rafter ends and plain bargeboards. The entrance consists of a panelled timber door which is located on a conservatory-like lean-to porch of c.1985, with tiled roof. The window openings are a mixture of flat and segmental-headed with timber sash and timber casement frames. Cast-iron rainwater goods. The house is set at the side of a tree-lined suburban street, but is separated from it by a large garden enclosed by a hedge.
Generally well preserved semi-detached house of c.1900 which, though not as complete as its neighbour, and relatively modest compared to other more flamboyant properties in the area, remains a good example of its type.
This does not grant access. Most recorded buildings are privately owned; view them only from public ground unless the owner allows entry.
Places near here
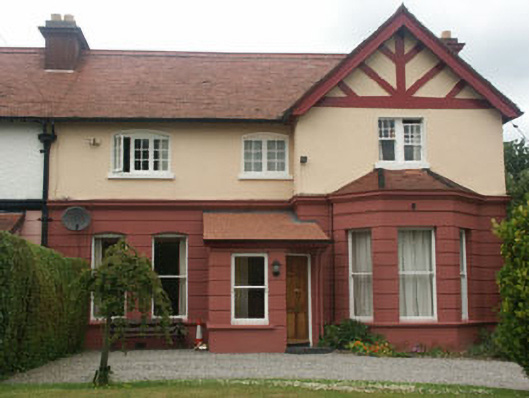 Teach Cuilinnhouse · 13 yd
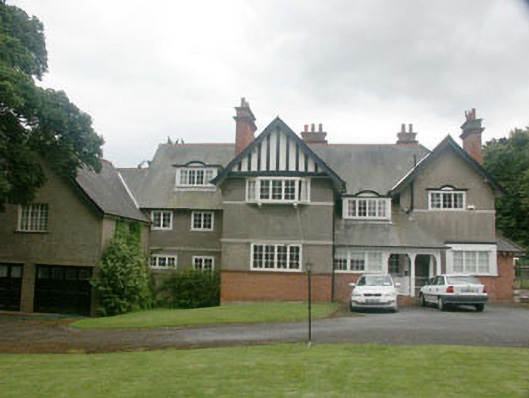 Correllahouse · 71 yd
 Greystones South BeachBeach / strand · 372 yd
 The CoveBeach / strand · 777 yd
 KnockrathFairy fort / ringfort · 1066 yd
 Enclosure in Ballynerrin (newcastle By., Kilcoole Ed)Enclosure · 1418 yd
 Kindlestown Castle (in ruins)Castle, hall-house · 1.1 mi
 Rathdown Castle (in ruins)Castle, unclassified · 1.2 mi
 Delgany Heritage TrailWalking route · 1.3 mi
 TuliptreeTuliptree · 1.3 mi
 Kindlestown WoodForest · 1.7 mi
 Greystones WayWalking route · 1.7 mi
Other information
Photo: National Inventory of Architectural Heritage · Website use allowed for educational or private purposes with source credit