What is recorded here
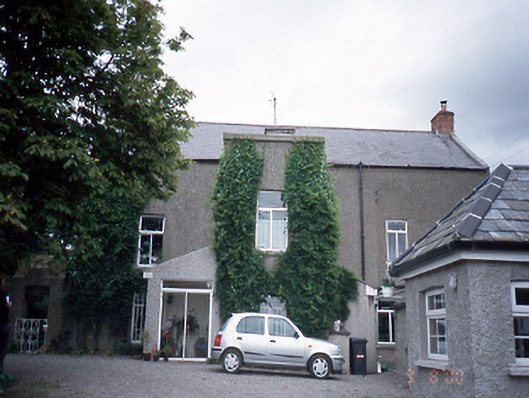
Detached three-bay two-storey farmhouse with dormer attic, c.1830, having central projecting two-storey bay and flanked by single-storey extensions. Return to rear. Single-storey former farm building attached to south elevation, now converted to dwelling. Single-storey farm building attached to east. Farmyard complex to south and east with buildings from c.1760 to present.ROOF: Double pitched; slate; terracotta ridge tiles; granite coping to gables; machine made red brick chimney stacks. WALLS: Roughcast render; original castellated gateway to garden to left. OPENINGS: Square headed; rendered reveals; granite cills; uPVC casements; timber casement window c.1900 to side of central projecting bay; square headed doorway; no surround; plate glass overlight panelled door, c.1860, located inside porch.
From the Buildings of Ireland (National Inventory of Architectural Heritage) record 11336028
This does not grant access. Most recorded buildings are privately owned; view them only from public ground unless the owner allows entry.
Places near here
Enclosure in Corballis (nethercross By.)Enclosure · 360 yd bridge913 ydDonabate BeachBeach / strand · 1389 ydSmythHouse · 1547 ydTowerCastle, tower house · 1703 ydThe Red HouseMemorial · 1727 ydOld Post OfficeMemorial · 1.0 miMartello Tower1.1 miNewbridge House and DemesneHeritage attraction · 1.4 miLanestown Castle in ruinsCastle, tower house · 1.6 miMalahide BeachBeach / strand · 1.8 miCasino Model Railway MuseumMuseum · 1.8 mi
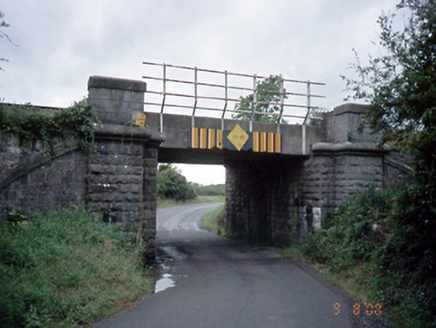 bridge913 yd
 Donabate BeachBeach / strand · 1389 yd
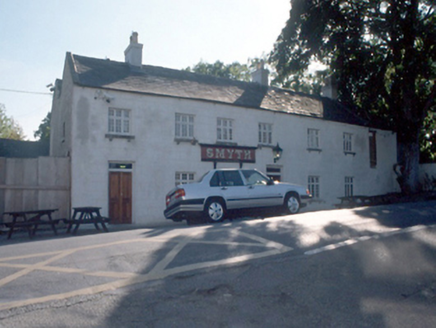 SmythHouse · 1547 ydTowerCastle, tower house · 1703 ydThe Red HouseMemorial · 1727 ydOld Post OfficeMemorial · 1.0 mi
 Martello Tower1.1 mi
 Newbridge House and DemesneHeritage attraction · 1.4 mi
 Lanestown Castle in ruinsCastle, tower house · 1.6 mi
 Malahide BeachBeach / strand · 1.8 mi
.jpg/250px-Fry_Collection_and_Model_Railway_To_Be_Located_Here_(7119020857).jpg "Photo: William Murphy from Dublin, Ireland, Wikimedia Commons · CC BY-SA 2.0") Casino Model Railway MuseumMuseum · 1.8 mi
Casino Model Railway MuseumMuseum · 1.8 miPictures: National Inventory of Architectural Heritage; Peter Gerken, Geograph · CC BY-SA 2.0; Dieglop, Wikimedia Commons · CC BY-SA 4.0; Adc88 at en.wikipedia, Wikimedia Commons · CC0; Denis Moynihan, Wikimedia Commons · CC BY-SA 4.0; William Murphy from Dublin, Ireland, Wikimedia Commons · CC BY-SA 2.0
More historic places in County Dublin · All of County Dublin
What do you know about this place?