What is recorded here
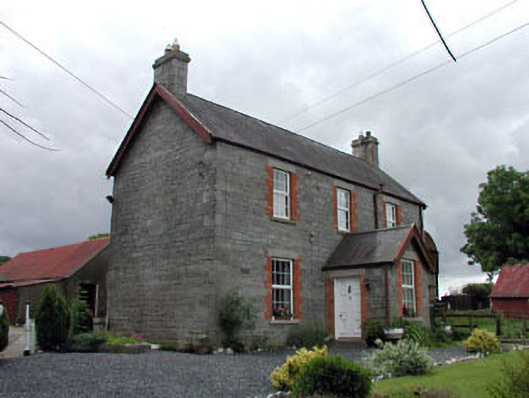
At Corballis House in Corballis, the windows get smaller as they go up, as though the money was running out in full view of the builder. Lovely big windows downstairs; upstairs, you’re allowed to see one cow at a time.
Detached three-bay two-storey farmhouse, extant 1908, on a cruciform plan centred on single-bay single-storey gabled projecting porch to ground floor; single-bay (two-bay deep) two-storey central return (south). Refenestrated, ----. Pitched slate roof on a T-shaped plan; pitched (gabled) slate roof (porch), clay ridge tiles, repointed granite ashlar chimney stacks having beaded stringcourses below capping supporting terracotta pots, timber bargeboards to gables on timber purlins, and cast-iron rainwater goods with cast-iron octagonal or ogee hoppers and downpipes. Coursed rough cut granite walls with cut-granite flush quoins to corners. Square-headed window opening (porch) with cut-granite sill, and red brick block-and-start surround with cut-granite lintel framing replacement uPVC casement window. Square-headed window openings with cut-granite sills, and red brick block-and-start surrounds with cut-granite lintels framing replacement uPVC casement windows. Set in landscaped grounds.
A farmhouse representing an integral component of the nineteenth-century domestic built heritage of County Kildare with the architectural value of the composition suggested by such attributes as the compact symmetrical footprint centred on an expressed porch; the construction in a blue-grey granite with red brick and silver-grey granite dressings producing a mild polychromatic palette; the diminishing in scale of the openings on each floor producing a feint graduated tiered visual effect; and the high pitched roof. Having been well maintained, the form and massing survive intact together with substantial quantities of the original fabric, both to the exterior and to the interior: however, the introduction of replacement fittings to most of the openings has not had a beneficial impact on the character or integrity of the composition. Furthermore, adjacent "tin roofed" outbuildings (----) continue to contribute positively to the group and setting values of a self-contained ensemble making a pleasing visual statement in a rural street scene.
From the Buildings of Ireland (National Inventory of Architectural Heritage) record 11903805
This does not grant access. Most recorded buildings are privately owned; view them only from public ground unless the owner allows entry.
Places near here
Partially OutlinedCastle, unclassified · 634 yd farm house897 ydforge/smithy898 ydEuropean ash1.8 miCastledermot Round TowerHeritage attraction · 2.4 miTombTomb, hogback · 2.4 miProclamationMemorial · 2.8 miTinoran HillMountain / peak · 3.3 miEuropean Larch4.3 miStone CrossCross, High cross · 4.5 miDuckett's GroveHeritage attraction · 4.6 miKilkea CastleCastle, tower house · 4.8 mi
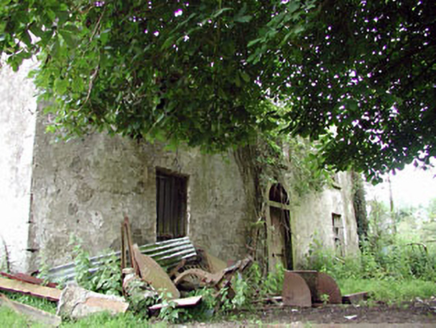 farm house897 yd
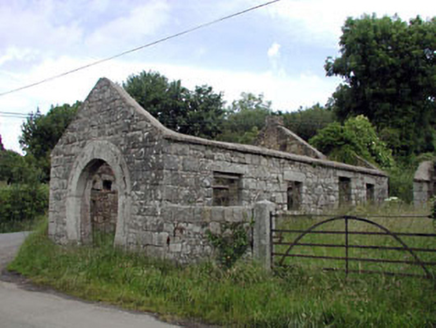 forge/smithy898 yd
 European ash1.8 mi
 Castledermot Round TowerHeritage attraction · 2.4 mi
 TombTomb, hogback · 2.4 miProclamationMemorial · 2.8 mi
 Tinoran HillMountain / peak · 3.3 mi
 European Larch4.3 mi
 Stone CrossCross, High cross · 4.5 mi
 Duckett's GroveHeritage attraction · 4.6 mi
 Kilkea CastleCastle, tower house · 4.8 mi
Pictures: National Inventory of Architectural Heritage; Willow, Wikimedia Commons · CC BY 2.5; Andreas F. Borchert, Wikimedia Commons · CC BY-SA 4.0; Sarah777, Geograph · CC BY-SA 2.0; Sciadopitys from UK, Wikimedia Commons · CC BY-SA 2.0; Irlandahijo, Wikimedia Commons · CC BY-SA 3.0; dougf, Geograph · CC BY-SA 2.0
More historic places in County Kildare · All of County Kildare
What do you know about this place?