
What is recorded here
Detached three-bay two-storey house with attic, built c. 1810. Hipped slate roof with rendered chimneystacks having moulded limestone caps, dormer window to all sides and timber brackets to eaves. Roughcast rendered walls. Square-headed openings having double four-over-four pane timber sliding sash windows with limestone sills. Four-pane double timber casement windows to dormers. Round-headed entrance door opening having engaged limestone columns, cornice and archivolt, timber panelled door and fanlight, with steps. Single-storey rubble stone outbuildings with hipped slate roofs to site. Rendered boundary walls and piers with recent metal gates.
This house is notable for features such as the timber sash windows and the roof dormers. The well executed doorcase provides a decorative focus and the associated outbuildings provide context.
This does not grant access. Most recorded buildings are privately owned; view them only from public ground unless the owner allows entry.
Places near here
 Enclosure in Bridgetown UpperEnclosure · 157 yd
 Field system in Bridgetown UpperField system · 319 yd
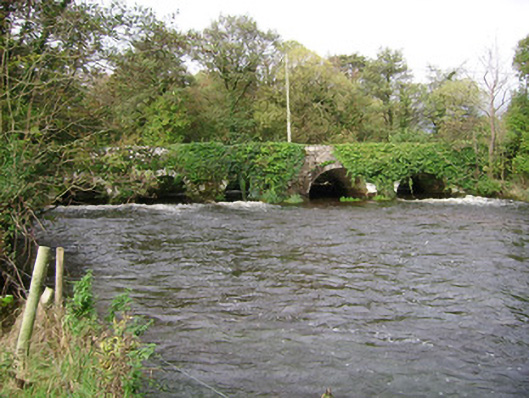 Kilcummer Bridgebridge · 583 yd
 Kilcummer BrBridge · 583 yd
 Castle (in Ruins)Castle, unclassified · 1.3 mi
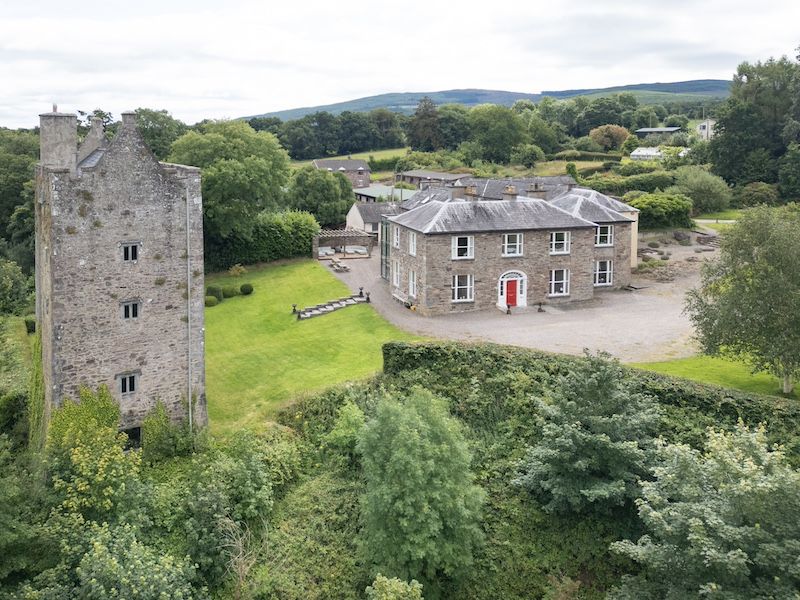 CastleCastle, tower house · 1.8 mi
 Blackwater (Avondhu) WayWalking route · 2.0 mi
 Priest's WoodForest · 2.5 mi
 Anne's Grove GardensHeritage attraction · 2.7 mi
 Johnson's WoodForest · 2.9 mi
 Knocknaskagh North TopMountain / peak · 2.9 mi
 SeefinMountain / peak · 4.0 mi
Other information
Photo: National Inventory of Architectural Heritage · Website use allowed for educational or private purposes with source credit