DDiscover AloneMapAbout

Copsetown Abbey

Farmyard complex
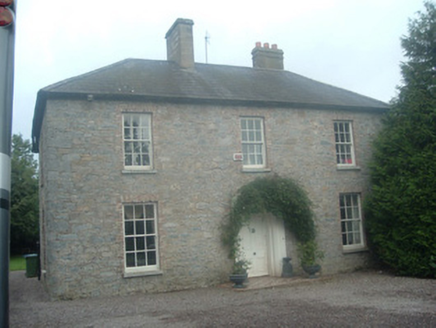
Copsetown Abbey
Photo: National Inventory of Architectural Heritage · Report the wrong picture

This does not grant access. Most recorded buildings are privately owned; view them only from public ground unless the owner allows entry.

What do you know about this place?Tap to add a comment or ask a question

What you write will be public.

What is recorded here

Ranges of outbuildings, erected c. 1770, to rear of Copsetown Abbey. Rectangular-plan cobbled courtyard to rear surrounded by outbuildings. Comprises three-bay single-storey outbuilding to south of house. Pitched slate roof having clay ridge tiles. Roughcast rendered walls. Square-headed window opening having…

Read the whole record
Ranges of outbuildings, erected c. 1770, to rear of Copsetown Abbey. Rectangular-plan cobbled courtyard to rear surrounded by outbuildings. Comprises three-bay single-storey outbuilding to south of house. Pitched slate roof having clay ridge tiles. Roughcast rendered walls. Square-headed window opening having replacement uPVC door. Square-headed door openings having timber battened door and half glazed timber panelled door. Five-bay two-storey south range. Pitched slate roof with clay ridge tiles. Coursed limestone rubble walls. Blocked round-headed window to east gable having decorative stone surround and reused architectural fragment above. Square-headed window openings having limestone surrounds and timber fittings. Square-headed door opening having tooled limestone surround and timber battened door. Elliptical-headed carriage arch openings, with one double-leaf timber battened door. Seven-bay two-storey west range having pitched slate roof with three-storey single-bay centre gable fronted section. Decorative limestone coping and brackets to gable. Circular window opening to second-storey having timber fittings. Round-headed window opening to first floor centre having timber fittings. Square-headed window openings to first floor having timber fittings. Square-headed window openings to ground floor having limestone surrounds and timber fittings, one with remains of timber sliding sash window. Square-headed door openings having limestone surrounds and timber battened doors. Eight-bay two-storey north range with five-bay first floor having pitched slate roof with clay ridge tiles. Coursed limestone rubble walls. Round-headed window to east gable having decorative stone surround temporary timber fittings. Square-headed window openings having limestone surrounds and timber fittings. Square-headed door opening having tooled limestone surround and timber battened door. Elliptical-headed carriage arch to west having tooled limestone surround and double-leaf timber battened door. Square-headed door openings with limestone surround having timber battened door. Rendered cart loading platform approached by three rendered steps to south elevation. Recent wall dividing yard in two having wrought-iron pedestrian gate. Coursed rubble wall to south-west of house. Limestone ashlar entrance walls topped with decorative wrought-iron railings terminating in square-plan limestone ashlar piers with two leaf decorative wrought-iron gates.
This courtyard of eighteenth-century outbuildings to Copsetown Abbey are of high quality, their symmetrical organisation displaying a formality associated with country houses. Fine craftsmanship is everywhere evident in the stonework and details, especially of openings, whether simple windows or doorways or the more monumental vehicular entrances. The centrepiece of the courtyard is undoubtedly the west range with its taller pedimented middle bay and this is emphasised by the symmetrical arrangement of the other ranges and of the dwelling house facing it across the courtyard.

From the Buildings of Ireland (National Inventory of Architectural Heritage) record 20902414

Places near here

Photo credits
  • Maker not stated on source page, www.pinterest.com
  • National Inventory of Architectural Heritage
  • Maker not stated on source page, www.dreamstime.com
  • Maker not stated on source page, www.hillwalktours.com
  • Chani Anderson / The Echo, www.echolive.ie
  • Maker not stated on source page, www.bigissue.com
  • Cantoo, Geograph · CC BY-SA 2.0
  • Maker not stated on source page, random-times.com
  • Mike Searle, Geograph · CC BY-SA 2.0
Killeen Church (in Ruins)Church · 227 yd

Explorer Tom Killeen Church would bring a wrought iron gate and a crypt to any party, making everyone else feel like they brought…

Hunting BridgeBridge · 1632 yd

Explorer Tom Hunting Bridge in Ballybeg is a single-arch limestone bridge over a railway. Built around 1850, it’s not used anymore…

Stone CircleKerb circle · 1.2 mi

Explorer Tom Stone Circle in Knockaunavaddreen has two big stones staring at each other like ex-partners who can’t agree on custody.…

Standing stone in Moanroe (duhallow By.)Standing stone · 1.4 mi

Explorer Tom Standing stone in Moanroe is one of four that got broken and removed years ago. Exact location unknown, so good luck…

Dr Croke Park, BallycloughGAA ground · 1.4 miEnclosure in Lisleagh (orrery and Kilmore By.)Enclosure · 1.7 mi

Explorer Tom This enclosure in Lisleagh is just a cropmark visible from the air, which means you can’t see it unless you’re flying.…

gate lodge1.9 mi

Explorer Tom Gate lodge in Lisleagh has got peck-dressed quoins that look like they were chiselled by a very angry sculptor. It’s…
presbytery/parochial/curate's house1.9 mi

Explorer Tom Presbytery in Rathnee, County Cork, sits next to the church with a chimney offset like it’s trying not to be noticed.…

Church of Saint John the BaptistChurch/chapel · 2.0 mi

Explorer Tom Church of Saint John the Baptist in Rathnee is a well-maintained church that seems to think it knows how to talk to…

CastleBawn · 2.0 mi

Explorer Tom Castle bawn in Ballyclogh had a bishop who refused to visit because he didn't like the way the walls were aligned with…

Kilmaclenine GraveyardGraveyard · 2.1 mi

Explorer Tom Kilmaclenine Graveyard in County Cork has a family tree that is ninety percent invented to make it sound more…

Kilmaclenine CastleCastle · 2.2 mi

Explorer Tom Kilmaclenine Castle in County Cork is basically a rectangular court with no walls, which makes me think the builders…

More historic places in County Cork · All of County Cork

Add to this placeAdd a picture Add a detailed tip Add a story

Explore the map1,095,414 places to discover

Next place · or swipeKilleen Church (in Ruins)