
What is recorded here
Coolroe House in Coolroe makes you climb six limestone steps to knock at the door. That’s six chances to reconsider lending them money, followed by a conversation in which they’re still looking down on you.
Detached three-bay two-storey house, c.1825, possibly over basement with two-bay two-storey side elevations. Refenestrated. Hipped slate roof with clay ridge tiles, paired rendered chimney stacks, and iron rainwater goods on rendered eaves. Painted roughcast walls on painted rendered plinth with rendered strips to corners. Camber-headed window openings with rendered sills, rendered surrounds, and replacement timber fittings having margins. Camber-headed door opening with six cut-limestone steps, rendered surround, timber panelled door having sidelights on panelled risers, and overlight. Set back from road in own grounds.
A pleasantly-composed middle-size house of modest architectural aspirations retaining the original composition attributes together with much of the early fabric, thereby making a positive contribution to the character of the locality.
From the Buildings of Ireland (National Inventory of Architectural Heritage) record 12318056
This does not grant access. Most recorded buildings are privately owned; view them only from public ground unless the owner allows entry.
Places near here
Photo credits
- National Inventory of Architectural Heritage
- A.-K. D., Wikimedia Commons · CC BY-SA 4.0
- Humphrey Bolton, Wikimedia Commons · CC BY-SA 2.0
- A.-K. D., Wikimedia Commons · CC0
- Mike Searle, Wikimedia Commons · CC BY-SA 2.0
- kevin higgins, Geograph · CC BY-SA 2.0
- Alex Passmore, Geograph · CC BY-SA 2.0
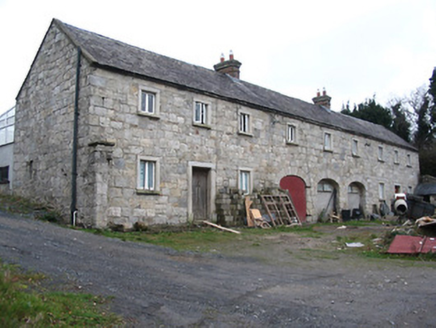 outbuilding963 yd
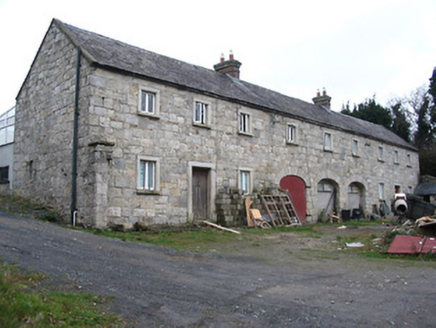 worker's house963 yd
 Monastic MillsMemorial · 1390 yd
 Tinahinch Castle (in Ruins)Castle, tower house · 1403 ydCastleCastle, motte · 1437 yd
 Keating's WellSpring · 1444 yd
 The PoundMemorial · 1445 yd
 Ladys WellHoly well · 1450 yd
_-_geograph.org.uk_-_4571734.jpg/250px-Duiske_Abbey,_Graiguenamanagh,_Kilkenny_(1)_-_geograph.org.uk_-_4571734.jpg "Photo: Mike Searle, Wikimedia Commons · CC BY-SA 2.0") TombTomb, effigial · 1576 ydBarleagh WoodForest · 1.2 mi
TombTomb, effigial · 1576 ydBarleagh WoodForest · 1.2 mi Freney's WellSpring · 1.3 mi
 CroghanMountain / peak · 2.3 mi
More historic places in County Kilkenny · All of County Kilkenny
What do you know about this place?