What is recorded here
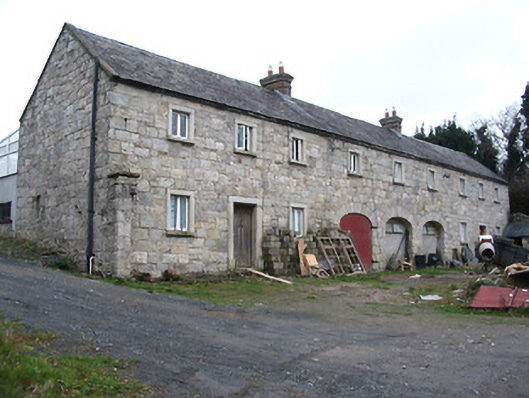
Outbuilding in Graiguenamanagh has three grand carriage arches beneath what became apartments. The horses must be kicking themselves: they had granite surrounds and estate accommodation, and surrendered the lot for a field.
Terraced three-bay two-storey outbuilding, c.1825, with series of three elliptical-headed carriageways to ground floor. Extensively renovated to accommodate use as apartments. Pitched (shared) slate roof with clay ridge tiles, red brick Running bond (shared) chimney stacks having cut-limestone stepped coping, rooflights to rear (west) pitch, and cast-iron rainwater goods on cut-limestone eaves. Coursed cut-granite walls. Square-headed window openings with cut-granite sills, cut-granite surrounds having chamfered reveals, and replacement uPVC casement windows. Series of three elliptical-headed carriageways to ground floor with cut-granite voussoirs, and replacement sheet-iron fittings. Set back from road with unkempt forecourt.
A well-appointed building forming part of an integrated outbuilding range (with 12318048, 55/KK-29-18-48, 55) probably originally having associations with the nearby Brandondale House estate (123181049/KK-29-18-49). The construction in locally-sourced granite displaying expert stone masonry produces an appealing textured visual effect enhancing the aesthetic value of the streetscape. Despite presently (2004) accommodating an alternative use the retention of the original composition attributes maintains most of the integrity of the group: however, the external expression of the site has not benefited from the insertion of inappropriate replacement fittings to the openings.
From the Buildings of Ireland (National Inventory of Architectural Heritage) record 12318054
This does not grant access. Most recorded buildings are privately owned; view them only from public ground unless the owner allows entry.
Places near here
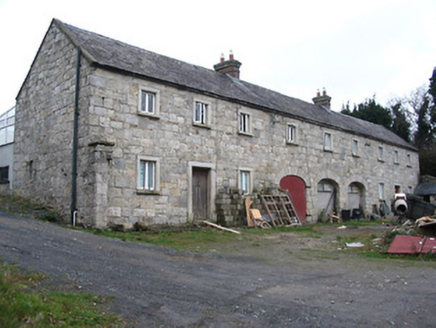 worker's house10 yd
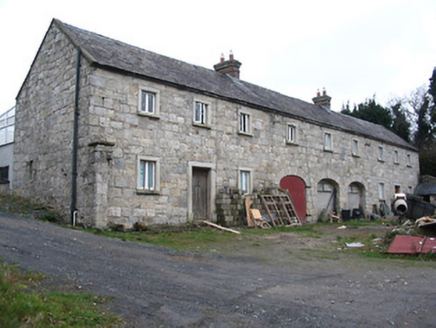 worker's house11 yd
 Tinahinch Castle (in Ruins)Castle, tower house · 447 yd
 Monastic MillsMemorial · 506 yd
 Ladys WellHoly well · 569 yd
 Market HouseMemorial · 594 yd
 Keating's WellSpring · 608 yd
_-_geograph.org.uk_-_4571734.jpg/250px-Duiske_Abbey,_Graiguenamanagh,_Kilkenny_(1)_-_geograph.org.uk_-_4571734.jpg "Photo: Mike Searle, Wikimedia Commons · CC BY-SA 2.0") TombTomb, effigial · 675 ydCastleCastle, motte · 1.2 mi
TombTomb, effigial · 675 ydCastleCastle, motte · 1.2 mi Freney's WellSpring · 1.3 mi
 Brandon HillMountain / peak · 2.0 mi
 The Barrow WayVisitor information · 2.5 mi
Pictures: National Inventory of Architectural Heritage; Humphrey Bolton, Wikimedia Commons · CC BY-SA 2.0; A.-K. D., Wikimedia Commons · CC BY-SA 4.0; A.-K. D., Wikimedia Commons · CC0; Mike Searle, Wikimedia Commons · CC BY-SA 2.0; kevin higgins, Geograph · CC BY-SA 2.0; Sarah777, Wikimedia Commons · Public domain; Colin Park, Geograph · CC BY-SA 2.0
More historic places in County Kilkenny · All of County Kilkenny
What do you know about this place?