
What is recorded here
Detached L-plan three-bay two-storey house, built c. 1910, with double-height canted-bay windows flanking entrance bay, having box-bay window and lean-to conservatory to east elevation and canted-bay window to west elevation. Pitched slate roof with decorative red-brick chimneystacks, terracotta ridge crestings and ridge tiles, timber bargeboards to gables, render bracket course to front elevation and cast-iron rainwater goods. Hipped slate roofs to bay windows, those to the front elevation with terracotta finials. Rendered walls with render plinth, front elevation having moulded render sill courses and moulded render lintel course to first floor, and and having render panels between floors of canted bays. Moulded render sills to other elevations. Rendered walls to conservatory with square-headed recessed panels. Square-headed openings with one-over-one pane timber sliding sash windows, double and having moulded timber cornice to box-bay window. Square-headed openings to conservatory with fixed timber windows. Round-headed doorway to front elevation with internal porch fronted by render surround comprising pilasters with moulded archivolt with keystone detail, and moulded pediment. Timber spoked fanlight over replacement glazed door. Timber half-glazed inner door having stained glass and sidelights. House set back from street, with rendered boundary walls to north surmounted by cast-iron railings, and pedestrian entrance with cast-iron gate. Outbuildings to south-east having pitched corrugated-iron roofs, rendered walls and square-headed openings with timber fittings.
The form and size of this house are characteristic of the Victorian style. Elements such as the bay windows and red brick chimneystacks are typical of houses in the Fermoy area. This building incorporates decorative ridge crestings, finials and a fine render door surround, all serving to enliven the façade. The symmetrical design of the house is heightened by the retention of timber sash windows and the timber fanlight.
This does not grant access. Most recorded buildings are privately owned; view them only from public ground unless the owner allows entry.
Places near here
 Graveyard in FermoyGraveyard · 71 yd
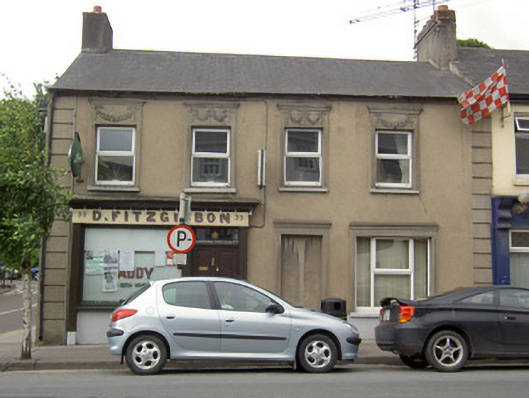 D. Fitzgibbonhouse · 110 yd
 Bishop Murphy Memorial Catholic Schoolsschool · 112 yd
 Tourist InformationVisitor information · 164 yd
 Kent BridgeMemorial · 245 yd
 St Bernards WellHoly well · 374 yd
 IndicatedGraveyard · 892 yd
 Old Railway ViaductViewpoint · 1.0 mi
 Carrigabrick Castle (in Ruins)Castle, tower house · 1.1 mi
 Ballybrack WoodForest · 1.2 mi
 Licklash Castle (in Ruins)Castle, hall-house · 1.5 mi
 Strawhall WoodForest · 1.5 mi
Other information
Photo: National Inventory of Architectural Heritage · Website use allowed for educational or private purposes with source credit