
What is recorded here
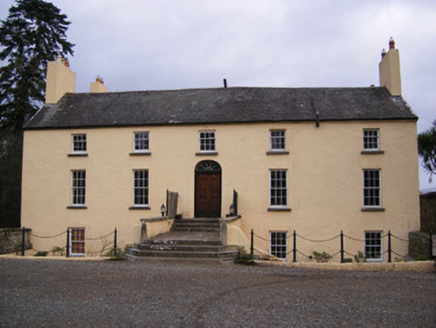
Coolgreen House in Dromkeen South spaces its windows far apart and presents its long side to the driveway. It's the house equivalent of spreading your coat across four seats and hoping nobody asks how many are actually in your party.
Detached three-bay two-storey house, built c. 1860, with extension to rear (north-east) elevation. Hipped artificial slate roof with rendered chimneystacks and overhanging eaves. Roughcast rendered walls with exposed dressed limestone in places. Square-headed openings with six-over-six pane timber sliding sash windows having cut limestone sills. Segmental-headed opening with timber doorcase comprising timber panelled door flanked by carved timber pilasters with console brackets supporting cornice. Timber panels with fixed sidelights and timber fanlight above. Cast-iron door furniture. Approached by flight of limestone steps. Multiple-bay two-storey outbuilding to rear. Hipped slate roof with rendered chimneystack. Roughcast rendered walls. Square-headed openings with limestone sills. Square-headed openings with timber battened doors. Central segmental-arched opening. Square-profile limestone piers to front of site flanked by rubble limestone walls.
Much character is retained in this mid nineteenth-century house. The sensitive replacement of the timber windows helps to maintain the building's appearance and character. The widely spaced windows and impressive doorcase give it a sense of grandeur. The east elevation appears to give a long façade when viewed from the driveway. This further enhances the mass and dominance of the building in the surrounding countryside.
From the Buildings of Ireland (National Inventory of Architectural Heritage) record 21902404
This does not grant access. Most recorded buildings are privately owned; view them only from public ground unless the owner allows entry.
Places near here
Photo credits
- National Inventory of Architectural Heritage
- Garry Dickinson, Geograph · CC BY-SA 2.0
- Graham Horn, Geograph · CC BY-SA 2.0
- EamonnPKeane, Wikimedia Commons · CC0
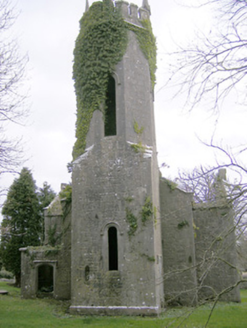 Dromkeen ChurchChurch/chapel · 74 yd
 Dromkeen HouseCountry house · 267 yd
 presbytery/parochial/curate's house541 ydEnclosure in Dromkeen SouthEnclosure · 752 yd
 CastleCastle, motte and bailey · 2.0 miKnockseefinMountain / peak · 2.1 mi
 Kilduff Castle (in ruins)Castle, tower house · 3.2 miToberagaddySpring · 3.3 miSt. Patrick's WellSpring · 3.5 miGraveyard in AbingtonGraveyard · 3.9 miKilteely HillMountain / peak · 4.0 mi
 Standing stone in Longstone (cullen Par.)Standing stone · 6.5 mi
More historic places in County Limerick · All of County Limerick
What do you know about this place?