
What is recorded here
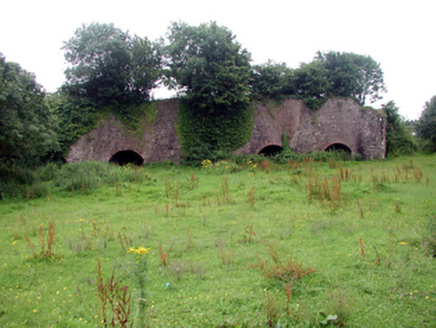
Saw mill complex, c.1850, including:(i) Detached two-bay single-storey red brick building with single-bay single-storey lean-to entrance bay to left, and three-bay single-storey side elevation. Extended, c.1925, comprising single-bay single-storey mass-concrete end bay possibly incorporating fabric of earlier range. Reroofed, c.1975. Now derelict. Remains of pitched roof (lean-to to entrance bay) with replacement corrugated-iron, c.1975, over timber construction, red brick Running bond chimney stack, and no rainwater goods. Red brick Running bond walls with unpainted mass-concrete walls to additional range. Square-headed window openings with stone sills. Fittings now gone with some openings partly blocked-up. Square-headed door opening in shallow segmental-headed recess with timber lintel, and fittings now gone.(ii) Detached single-bay single-storey red brick kiln on a circular plan. Now disused. Domed roof not visible (overgrown). Red brick walls (probably in English bond). Round-headed door opening with iron-sheeted door. Full-height interior open into roof with painted red brick English bond walls, and painted red brick-lined dome.(iii) Detached three-bay single-storey house with dormer attic, c.1900, with single-bay single-storey gabled projecting porch to centre. Undergoing extensive restoration, 2003. Pitched roof (gabled to dormer attic windows and to porch) with red clay tiles, red clay ridge tiles, red brick Running bond chimney stacks having stepped capping, profiled timber bargeboards, and remains of cast-iron rainwater goods. Coursed random rubble stone walls with red brick quoins to corners. Square-headed window openings with stone sills, red brick block-and-start surrounds, and replacement 2/2 timber sash windows, 2003. Square-headed door opening with fittings not visible.(iv) Gateway, dated 1851, to site with pair of unpainted rendered piers having wrought iron gates with foundry plaque.
A collection of small-scale buildings that form an important element of the architectural heritage of the locality, surviving as a reminder of an industrial practise on site that historically supported the economy of the area. Although now disused, with many of the structures in an advanced derelict state, a small number of buildings retain their original form and character. Amongst these, the kiln provides the most tangible reminder of the industrial activities in the grounds, and the construction of the dome confirms the technical importance of the composition. A later, modest-scale house forms an appealing feature in the grounds, the juxtaposition of rubble stone, red brick, and red clay tile producing an appeal textured, polychromatic visual effect. Presently (2003) undergoing restoration with replacement fittings and materials installed in keeping with the original integrity of the design, the re-use of the house would appear to secure the continued survival of the site.
From the Buildings of Ireland (National Inventory of Architectural Heritage) record 22900820
This does not grant access. Most recorded buildings are privately owned; view them only from public ground unless the owner allows entry.
Places near here
Photo credits
- National Inventory of Architectural Heritage
- Livioandronico2013, Wikimedia Commons · CC BY-SA 4.0
- Yosemite, Wikimedia Commons · CC BY-SA 3.0
- MainlyTwelve, Wikimedia Commons · CC BY-SA 4.0
- David Dixon, Geograph · CC BY-SA 2.0
- RTG, Wikimedia Commons · CC BY-SA 4.0
 The ManorHouse · 214 ydGrave YardGraveyard · 908 yd
 Historic buildingOfficially recorded historic building · 1080 ydPortlaw Heritage CentreMuseum · 1.0 miDonnell's HillMountain / peak · 1.6 mi
 Maritime Pine2.4 mi
 Japanese cedar2.6 mi
 Curraghmore HouseCastle · 2.7 miWaterford & Suir Valley RailwayHeritage attraction · 3.1 mi
 CastleCastle, unclassified · 3.5 miTower HillMountain / peak · 3.6 mi
 DolmenPortal tomb · 6.2 mi
More historic places in County Waterford · All of County Waterford
What do you know about this place?