
What is recorded here
Detached three-bay two-storey house, c.1800, possibly over basement on an L-shaped plan retaining some original fenestration with single-bay single-storey gabled projecting porch to centre, single-bay two-storey side elevations, and two-bay two-storey return to north-east having single-bay two-storey lean-to lower infill bay to north-east. Extensively renovated, c.1925, with single-bay single-storey gabled projecting porch added to return. Hipped roof (pitched to return; lean-to to infill bay; gabled to porches) with replacement artificial slate, c.1925, clay ridge tiles, red brick Running bond chimney stacks having profiled courses and capping, timber eaves to porches, and replacement uPVC rainwater goods, c.2000, on overhanging rendered eaves. Unpainted roughcast walls (possibly replacement, c.1925). Square-headed window openings with cut-stone sills. Replacement 2/2 timber sash windows, c.1925, retaining original 6/6 timber sash windows to return. Square-headed door opening to porch with moulded cut-stone shouldered surround having keystone, and timber panelled door. Square-headed openings to additional porch with tongue-and-groove timber panelled door, and fixed-pane timber lights. Interior with timber panelled shutters to window openings. Set back from road in own grounds with tarmacadam forecourt, and landscaped grounds to site.(ii) Detached six-bay two-storey rubble stone coach house, c.1850, to north-east with series of elliptical-headed carriageways to left ground floor. Hipped gabled slate roof with clay ridge tiles, and remains of rainwater goods on rendered squared rubble stone eaves. Random rubble stone walls with lime mortar. Square-headed window openings with no sills, red brick ‘voussoirs’, and timber boarded fittings. Square-headed door openings (including to first floor rear (south-east) elevation approached by flight of steps having rubble stone parapets) with timber lintels, and timber boarded doors. Series of three elliptical-headed carriageways to left ground floor with squared rubble stone voussoirs, and timber boarded double doors.(iii) Detached three-bay single-storey outbuilding, c.1850, to north-east with square-headed carriageway. Hipped gabled slate roof with clay ridge tiles, and remains of rainwater goods on rendered squared rubble stone eaves. Limewashed random rubble stone walls. Square-headed window opening with no sills, limewashed red brick ‘voussoirs’, and timber panel fittings. Square-headed carriageway with timber boarded double doors.(iv) Detached four-bay single-storey outbuilding, c.1850, to north-east. Hipped gabled slate roof with clay ridge tiles, and remains of rainwater goods on rendered squared rubble stone eaves. Limewashed random rubble stone walls. Square-headed window openings with no sills, limewashed red brick ‘voussoirs’, and timber boarded fittings. Square-headed door opening with timber lintel, and timber boarded door.(v) Gateway, c.1850, to south-west comprising pair of cut-stone piers with cut-stone capping, wrought iron double gates, and sections of unpainted roughcast curved flanking walls with coping.
A well-proportioned substantial house, possibly originally associated with the nearby Coolfinn Saw Mills (22900820/WD-08-20). Well maintained, the house retains most of its original form and early fabric, both to the exterior and to the interior. The survival of a range of ancillary outbuildings in good condition enhances the group and setting value of the site, and the complex forms an appealing feature in the landscape.
From the Buildings of Ireland (National Inventory of Architectural Heritage) record 22900821
This does not grant access. Most recorded buildings are privately owned; view them only from public ground unless the owner allows entry.
Places near here
Photo credits
- National Inventory of Architectural Heritage
- Livioandronico2013, Wikimedia Commons · CC BY-SA 4.0
- Yosemite, Wikimedia Commons · CC BY-SA 3.0
- MainlyTwelve, Wikimedia Commons · CC BY-SA 4.0
- David Dixon, Geograph · CC BY-SA 2.0
- RTG, Wikimedia Commons · CC BY-SA 4.0
 Coolfinn Saw MillsMill (water) · 214 yd
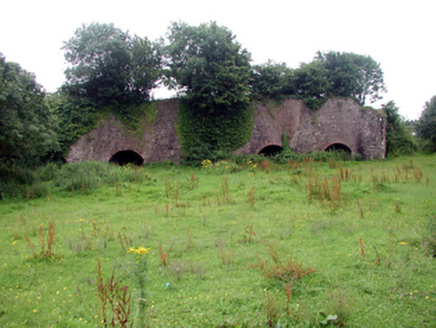 Historic buildingOfficially recorded historic building · 1282 ydPortlaw Heritage CentreMuseum · 1.1 miDonnell's HillMountain / peak · 1.6 mi
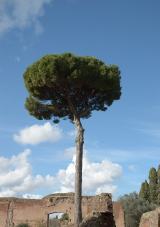 Maritime Pine2.5 mi
 Japanese cedar2.7 mi
 Curraghmore HouseCastle · 2.7 miWaterford & Suir Valley RailwayHeritage attraction · 3.0 mi
 CastleCastle, unclassified · 3.4 miTower HillMountain / peak · 3.7 mi
 DolmenPortal tomb · 6.1 mi
 Gaulstown Portal TombArchaeological place · 6.1 mi
More historic places in County Waterford · All of County Waterford
What do you know about this place?