What is recorded here
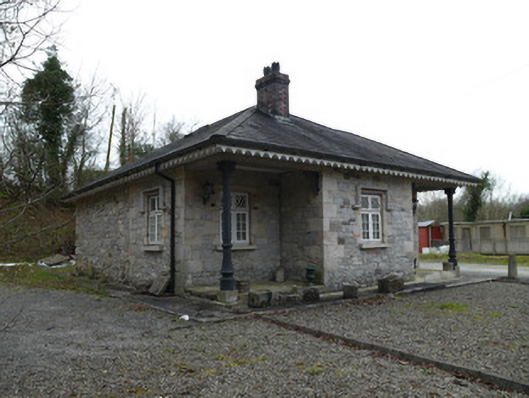
Coolderry House in Coolderry is a little gate lodge with grand leafy columns holding up its roof. It was given the job of minding the entrance and turned up dressed to inherit the estate.
Detached irregular-plan single-storey gate lodge, built c.1820, having recessed corners to north elevation with over-sailing roof supported on cast-iron columns, and projecting bay to west (entrance) elevation. Now in use as house. Hipped slate roofs with red brick chimneystack having bull-nose bricks to corners, and cast-iron ogee gutter and decorative timber eaves boards. Cast-iron Corinthian columns on granite bases and ornate cast-iron brackets to recessed corners, south-east corner appearing to have similar recessed corner later in-filled. Render removed, exposing rubble stone walls with sandstone quoins and sandstone door and window surrounds. Square-headed window openings with stone sills. Timber label-moulding remaining to central windows on north and east elevations, holes for fixings of former label-mouldings evident to remaining north elevation window and north window to west elevation. Windows comprise paired casement windows with mullioned cast-iron diamond-glazed top-lights. Square-headed door openings having dressed stone surrounds. Set in own grounds off former entrance road to Coolderry House.
The modest size and careful design of this building are typical of gate lodge architecture. Its free-standing context and decorative qualities give it the characteristic of a pavilion or folly in the landscape. The use of recessed bays gives the building an interesting form, the cast-iron columns also giving it a degree of monumentality. A remnant of the Coolderry Estate it acts as a reminder of local cultural and landscape history. Coolderry along with Lough Fea was one of the principle estates in the area and was the seat of Baronet Forster.
From the Buildings of Ireland (National Inventory of Architectural Heritage) record 41403416
This does not grant access. Most recorded buildings are privately owned; view them only from public ground unless the owner allows entry.
Places near here
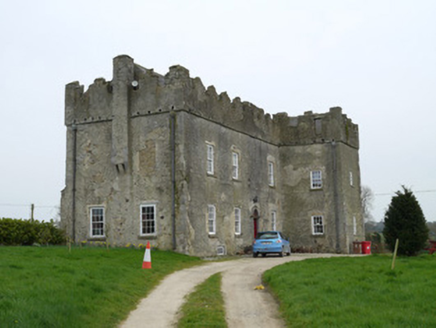 Maghernacloy CastleCastle/fortified house · 1021 yd
 Coolderry Chapel of EaseChurch/chapel · 1125 ydMan-made underground passage in Killark (farney By.)Man-made underground passage · 1741 ydLagan castleCastle, tower house · 1.1 miMan-made underground passage in Killark (farney By.)Man-made underground passage · 1.1 miThe MountCastle, motte and bailey · 1.7 miFlat cemetery in AnnaheanFlat cemetery · 1.8 miBarleyhillMountain / peak · 2.7 miMatthew's HillMountain / peak · 3.4 mi
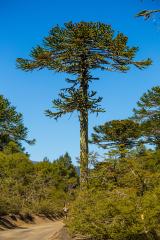 Monkey-puzzle3.8 miNatural Play AreaMemorial · 4.0 mi
 Dún a Rí Forest ParkForest · 4.1 mi
Pictures: National Inventory of Architectural Heritage; Vicente Fernández Rioja, Wikimedia Commons · CC BY-SA 4.0; JP, Wikimedia Commons · CC BY-SA 2.0
More historic places in County Monaghan · All of County Monaghan
What do you know about this place?