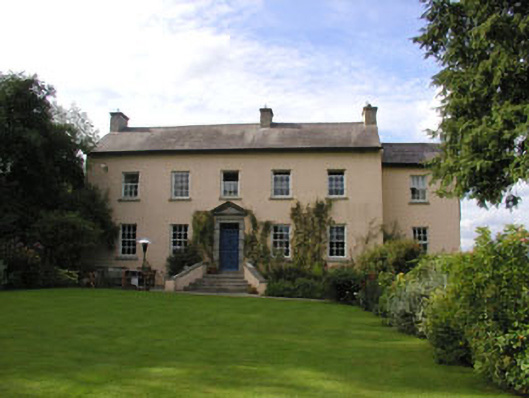
What is recorded here
Detached five-bay two-storey house built c.1750. The house is finished in render with a stone door case. To the north rear there are two two-storey additions. A short flight of stone steps rise to the panelled front door; this has a plain fanlight and Gibbsian surround; it is surmounted by a triangular pediment.…
Read the whole record
Detached five-bay two-storey house built c.1750. The house is finished in render with a stone door case. To the north rear there are two two-storey additions. A short flight of stone steps rise to the panelled front door; this has a plain fanlight and Gibbsian surround; it is surmounted by a triangular pediment. Window openings are flat-headed with six over six-timber sash frames. Replacement chimneystacks are rendered and have clay pots. The pitched roof is finished in natural slate and has cast-iron and extruded aluminium rainwater goods. The house is set within a large mature garden.
This mid 18th century house is well preserved. The large rear additions have been skillfully added and overall the building compliments its setting.
From the Buildings of Ireland (National Inventory of Architectural Heritage) record 16404302
Places near here
Photo credits
- Maker named on the Wikimedia Commons picture page · CC BY-SA 2.5
- National Inventory of Architectural Heritage
- Ivar Leidus, Wikimedia Commons · CC BY-SA 3.0 ee
- Sarah777 at English Wikipedia, Wikimedia Commons · Public domain
- liam murphy, Wikimedia Commons · CC BY-SA 2.0
 Enclosure in CoolafancyEnclosure · 1315 ydEnclosure in Coolafancy,raheenglassEnclosure · 1345 yd
 Sessile Oak1.5 mi
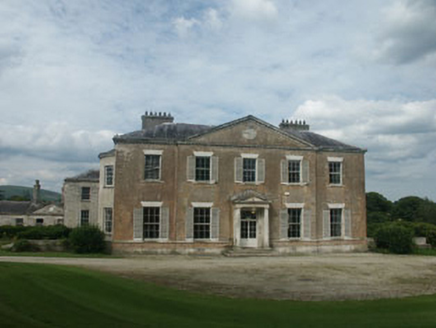 Coolattin ParkCountry house · 1.6 mi
 Norway Spruce1.7 mi
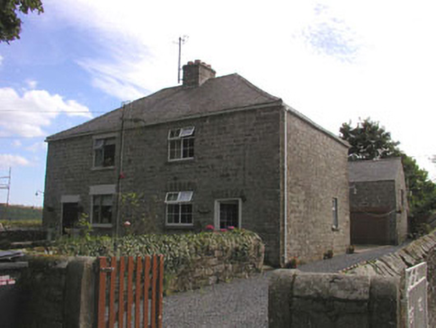 worker's house1.8 mi1798 MemorialMemorial · 3.0 mi(Site of) Raymond CastleCastle, unclassified · 3.3 miBallynultagh HillMountain / peak · 3.3 mi
 Annagh HillMountain / peak · 3.8 mi1798 Lacey Brothers MemorialMemorial · 4.7 mi
 Clonmore Castle (in Ruins)Castle, Anglo-Norman masonry castle · 6.7 mi
Explorer Tom This thirteenth-century Clonmore Castle was a fortress of roughly coursed granite rubble with rectangular towers and an enclosed courtyard.
More historic places in County Wicklow · All of County Wicklow
What do you know about this place?Tap to add a comment or ask a question