What is recorded here
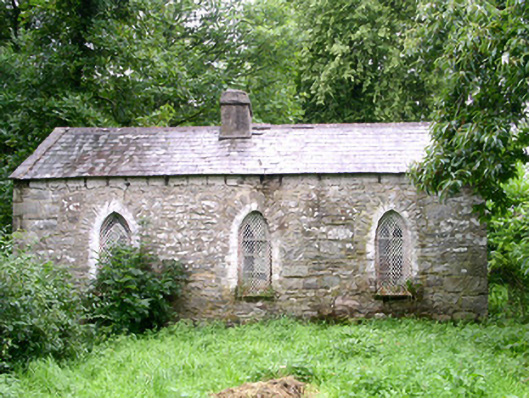
Detached three-bay single-storey stone gatelodge, built c. 1845. Pitched slate roof, clay ridge tiles, unpainted smooth-rendered central chimneystack, concrete verge cappings, rainwater goods missing. Uncoursed rubble limestone walling. Pointed-arch window openings, limestone sills, rubble stone dressings and voussoirs, painted three-over-six Y-tracery timber sash windows. Square-headed door opening to rear (west) elevation, timber lintel, rubble stone jambs, painted vertically-sheeted timber door. Grass fronting main east elevation facing gravel driveway and gatescreen. Gatescreen fronting north onto main road, central carriage opening flanked by pedestrian openings, quadrant screen walls to road, unpainted smooth-rendered walling, saddleback ashlar stone copings, square stop-chamfered polished ashlar gate pillars with moulded pyramidal caps, wrought-iron gates with cast-iron fleur-de-lys embellishments.
This little, Gothic-style, gatelodge and associated gatescreen at the entrance to Coolavin estate is in marked stylistic contrast to the main house. Simple proportions, pointed-arch windows and slated roof combine harmoniously. The gatescreen, while quite simple and understated in design, exhibit fine craftsmanship.
From the Buildings of Ireland (National Inventory of Architectural Heritage) record 32321003
This does not grant access. Most recorded buildings are privately owned; view them only from public ground unless the owner allows entry.
Places near here
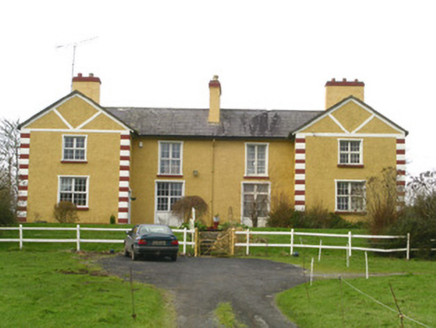 The MansionManse · 134 yd
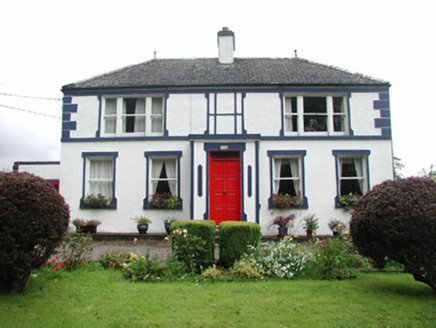 Welcome HillGarda station/constabulary barracks · 197 yd
 ToberaraghtHoly well · 250 ydCashelmoreFairy fort / stone ringfort · 332 yd
_-_geograph.org.uk_-_4073628.jpg/250px-Castles_of_Connacht,_Moygara,_Sligo_(1)_-_geograph.org.uk_-_4073628.jpg "Photo: Mike Searle, Wikimedia Commons · CC BY-SA 2.0") Moygara CastleCastle · 2.8 mi
Moygara CastleCastle · 2.8 mi_-_geograph.org.uk_-_4073636.jpg/250px-Castles_of_Connacht,_Moygara,_Sligo_(2)_-_geograph.org.uk_-_4073636.jpg "Photo: Mike Searle, Wikimedia Commons · CC BY-SA 2.0") Moygara Castle (in Ruins)Bawn · 2.8 miCrow IslandIslet · 2.9 miCastle PointHeadland · 3.0 miRose PointHeadland · 3.0 miInch IslandIslet · 3.2 miBockagh HillMountain / peak · 3.9 miSquare WoodForest · 5.4 mi
Moygara Castle (in Ruins)Bawn · 2.8 miCrow IslandIslet · 2.9 miCastle PointHeadland · 3.0 miRose PointHeadland · 3.0 miInch IslandIslet · 3.2 miBockagh HillMountain / peak · 3.9 miSquare WoodForest · 5.4 miPictures: National Inventory of Architectural Heritage; Aiden Clarke, Wikimedia Commons · CC BY-SA 2.0; Mike Searle, Wikimedia Commons · CC BY-SA 2.0
More historic places in County Sligo · All of County Sligo
What do you know about this place?