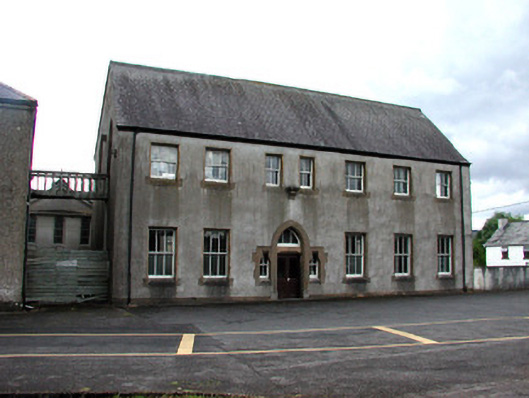
What is recorded here
Detached six-bay two-storey former convent laundry, built in 1875, now in use as part of adjoining school. Pitched slate roof with cast-iron rainwater goods. Roughcast-rendered walls. Square-headed window openings with timber sash windows to façade and pointed-arched window openings with timber casements to gable ends, all with rendered surrounds. Louvered openings to attic. Pointed-arched door opening with cut stone surround, timber and glazed door with overlight and flanked by shouldered sidelights. Building now linked to adjoining school through first floor walkway. Set within grounds of convent.
This structure was built as part of the Sisters of Mercy Convent complex. The plain façade is embellished by the window and door surrounds, while the pair of sash windows above the entrance door echoes the sidelights below and adds an element of design to this otherwise austere structure.
This does not grant access. Most recorded buildings are privately owned; view them only from public ground unless the owner allows entry.
Places near here
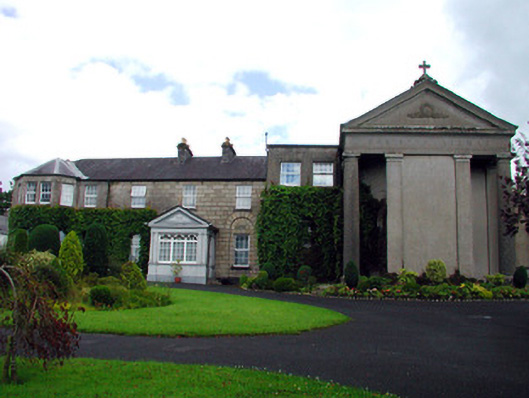 Convent of the Sisters of Mercyconvent/nunnery · 29 yd
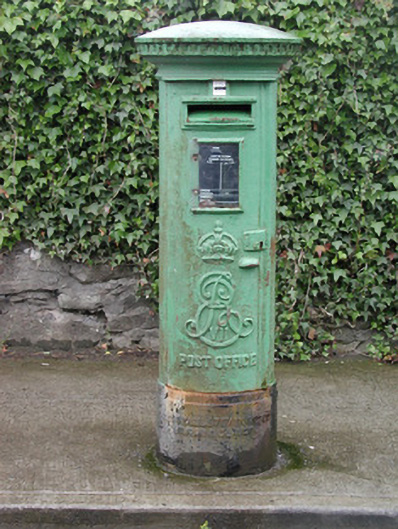 post boxpost box · 47 yd
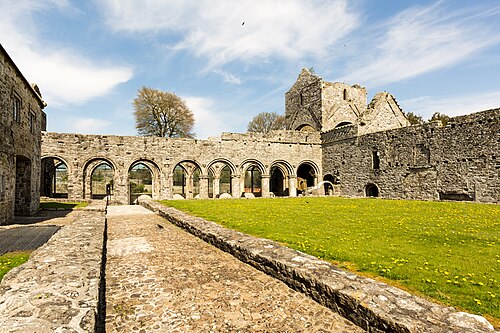 Boyle AbbeyHeritage attraction · 216 yd
 Embanked enclosureFairy fort / earthen ringfort · 293 yd
 Brothers SculptureMonument · 320 yd
 King William MemorialMonument · 488 yd
 Erris BayBay · 1.6 mi
 Bingham IslandIslet · 1.6 mi
 Battle of Curlew PassMajor battlefield · 1.8 mi
 Battle of the Curlew Mountains (1599)Battlefield · 1.8 mi
 Trinity IslandIslet · 1.9 mi
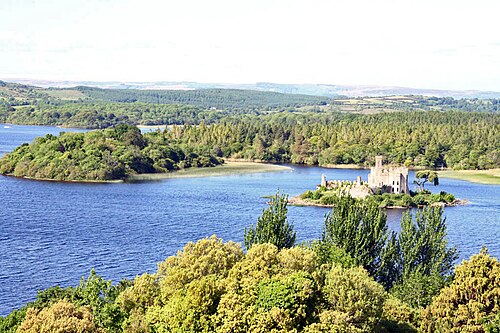 Lough Key Forest ParkWood · 2.1 mi
Other information
Photo: National Inventory of Architectural Heritage · Website use allowed for educational or private purposes with source credit