
What is recorded here
Confey Church still has its arched doorway, though the wall beside it has disappeared. A magnificent place to arrive late: take the proper entrance and admit your guilt, or come through the wall like a saint.
O'Neill (2004-5, 416-9), acknowledging previous studies by O'Keeffe (1985-6, 408-17) and Manning (2002, 18-21), argues for three building phases here: he suggests that an original 11th-century, single cell structure (int. dims. L 8.3m E-W; Wth 4.68m) was converted into a nave when a chancel and chancel arch were added to its E end in the 12th-century (when it was a possession of the diocese of Glendalough), with the building being enlarged again, probably in the 15th-century, when the nave was extended, to the W. At the N end of a graveyard (KD006-003001-) within a possible field system (KD006-017----). A fairly poorly preserved, ivy-clad rectangular structure comprising a well-built nave (int. dims. L 14.5m E-W; Wth. 4.7m) of roughly dressed and coursed, limestone blocks, to the E end of which a smaller (int. dims L 5m E-W; Wth 3m) more crudely built chancel was added, but not bonded. The W end of the nave has collapsed, but the inner face of a doorway (Wth 1.7m) with segmented arch survives towards the W end of the S wall, together with traces of a possible opposing, but now blocked, doorway in the N wall. The nave is lit by two very narrow windows at the E end of the S wall; the more westerly of which is lintelled, while the easterly one although round-arched has a tympanum-stone under the arch giving a square-headed ope. Two similar, opposing windows occur in the chancel, near the E end of it's N and S walls, and there is a third in the E gable wall of the nave (with a similar tympanum to the one in the S wall) which was blocked-up when the round-headed chancel arch (Wth. 2m; H 1.8m), which springs from rectangular abacuses, was inserted. The chancel was lit by a window in its E gable wall which is robbed-out, and by a narrow flat-headed window, now blocked, at the W end of the S wall. The interior contains 18th/19th century burials marked by headstones, and piles of collapsed building stones.
O'Neill (2004-5, 416-9), acknowledging previous studies by O'Keeffe (1985-6, 408-17) and Manning (2002, 18-21), argues for three building phases here: he suggests that an original 11th-century, single cell structure (int. dims. L 8.3m E-W; Wth 4.68m) was converted into a nave when a chancel and chancel arch were added to its E end in the 12th-century (when it was a possession of the diocese of Glendalough), with…
From the National Monuments Service (Archaeological Survey of Ireland) record KD006-003
The monument record does not grant public access. Check the route and ask the landowner before entering private land.
- What survives
- Recorded monument
Places near here
Photo credits
- National Inventory of Architectural Heritage
- Gdonlon, Wikimedia Commons · CC BY-SA 4.0
- JP, Geograph · CC BY-SA 2.0
- Leimanbhradain, Wikimedia Commons · CC BY-SA 4.0
- Edge977, Wikimedia Commons · CC BY-SA 3.0
- DiggingSpace, Wikimedia Commons · CC BY-SA 4.0
Confey CastleCastle, tower house · 191 ydSt Columbs WellHoly well · 781 yd Newtown Hill HouseHouse · 1072 ydSquirrel WoodWood · 1326 ydLeixlip ManorHouse · 1405 ydSt. Catherines WellsHoly well · 1470 ydSli Na Sláinte Leixlip SliWalking route · 1472 ydGuinness' BreweryMemorial · 1592 ydLeixlip Spa - SpringSpring · 1.0 miLeixlip CastleCastle · 1.1 miThe Wonderful BarnHeritage attraction · 1.6 miCastletown HouseHeritage attraction · 2.7 mi
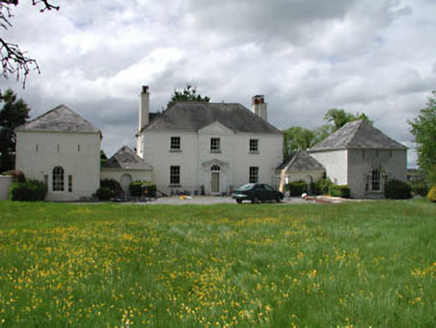 Newtown Hill HouseHouse · 1072 ydSquirrel WoodWood · 1326 yd
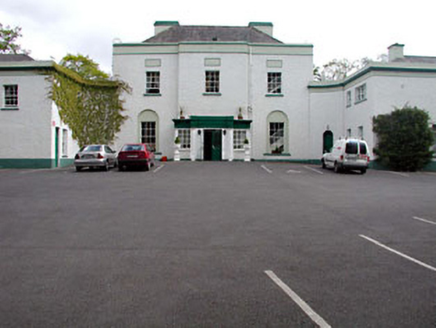 Leixlip ManorHouse · 1405 yd
 St. Catherines WellsHoly well · 1470 ydSli Na Sláinte Leixlip SliWalking route · 1472 ydGuinness' BreweryMemorial · 1592 yd
 Leixlip Spa - SpringSpring · 1.0 mi
 Leixlip CastleCastle · 1.1 mi
 The Wonderful BarnHeritage attraction · 1.6 mi
 Castletown HouseHeritage attraction · 2.7 mi
More historic places in County Kildare · All of County Kildare
What do you know about this place?