What is recorded here
Manning (2001, 143-5) published a mid-19th century watercolour by Du Noyer which shows one half of the castle standing to full, five story plus attic, height. There is a vault over the first floor, two projecting, parapetted corner towers are depicted and a heap of rubble is shown on the levelled half of the monument. In open, level pasture, drained to the W by a small, S-flowing stream. The castle stands within a field system (KD006-017----) which also appears to extend around a medieval church (KD006-003----) and graveyard (KD006-003001-) c. 160m to the WSW, the intervening stream being crossed by a small bridge c. 50m to the WSW of the castle. The surviving remains comprise an ivy clad, single, small and now only three storeys high, rectangular corner tower (int. dims. L 1.9m; Wth 1.5m), built of roughly coursed, unbattered, limestone blocks (wall T 0.95m) with hammer-dressed quoins. A narrow lintelled loop is visible in the SW wall at first-floor level. The tower appears to have projected to the SW from the SW angle of the tower house (max. projection 2.3m) and does not appear to have contained a stairs. (O'Keeffe 1985-6, 408-17)
Compiled by: Gearóid Conroy
Date of upload: 10 June 2011
Manning (2001, 143-5) published a mid-19th century watercolour by Du Noyer which shows one half of the castle standing to full, five story plus attic, height. There is a vault over the first floor, two projecting, parapetted corner towers are depicted and a heap of rubble is shown on the levelled half of the monument. In open, level pasture, drained to the W by a small, S-flowing stream. The castle stands within…
From the National Monuments Service (Archaeological Survey of Ireland) record KD006-004
The monument record does not grant public access. Check the route and ask the landowner before entering private land.
- What survives
- Recorded monument
Places near here
 Confey ChurchChurch · 191 ydSt Columbs WellHoly well · 821 yd
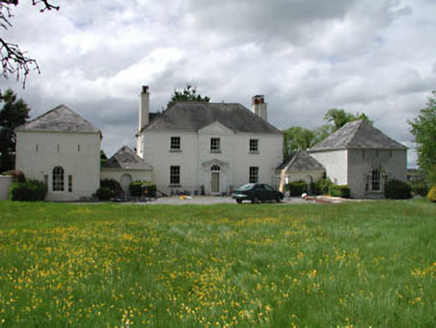 Newtown Hill HouseHouse · 1202 yd
 St. Catherines WellsHoly well · 1449 ydSli Na Sláinte Leixlip SliWalking route · 1473 ydSquirrel WoodWood · 1498 ydGuinness' BreweryMemorial · 1698 ydLeixlip MonumentMemorial · 1.0 miLucan DemenseHeritage attraction · 1.2 miSli Na Sláinte Leixlip Lucan DemesneWalking route · 1.3 mi
 The Wonderful BarnHeritage attraction · 1.7 mi
 Ginkgo2.0 mi
Pictures: Leimanbhradain, Wikimedia Commons · CC BY-SA 4.0; National Inventory of Architectural Heritage; Gdonlon, Wikimedia Commons · CC BY-SA 4.0; Edge977, Wikimedia Commons · CC BY-SA 3.0; EecherplazGinkgo06.jpg : Cayambe derivative work: Ginkgotree ( talk ), Wikimedia Commons · CC BY-SA 3.0
More castles and forts in County Kildare · All of County Kildare
What do you know about this place?