What is recorded here
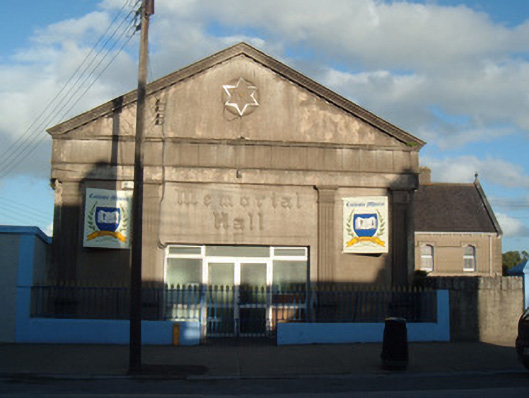
Detached single-bay former hall with pedimented gable-front and with five-bay side elevations, built c. 1950, now in use as school. Pitched artificial slate roof with some cast-iron rainwater goods and with render copings to gables. Smooth rendered wall to front elevation and roughcast rendered to side elevations. Pediment has render frieze and surround. Star motifs and raised lettering to gable elevations. Pilasters to front and rear (east) elevations. Rendered buttresses to south elevation. Niche to rear elevation, with render statue. Square-headed window openings to east and south elevations having one-over-one pane timber sliding sash windows with render surrounds and sills. Rear elevation has triangular-headed timber casement first floor windows, with render surrounds and sills. Square-headed door opening to front elevation with replacement metal doors, and render surround. Square-headed door opening to east elevation with half-glazed double-leaf timber panelled door.
This building is a notable part of the streetscape, due to its gable-fronted form, street edge location, and render details. The lettering and star motifs are interesting features and the building forms part of a large ecclesiastical complex at the heart of Buttevant, centred around the convent.
From the Buildings of Ireland (National Inventory of Architectural Heritage) record 20803005
This does not grant access. Most recorded buildings are privately owned; view them only from public ground unless the owner allows entry.
Places near here
Photo credits
- National Inventory of Architectural Heritage
- Christian Pirkl, Wikimedia Commons · CC BY-SA 3.0 at
- David P Howard, Geograph · CC BY-SA 2.0
- Mike Searle, Geograph · CC BY-SA 2.0
- Sitomon, Wikimedia Commons · CC BY-SA 2.0
 Richmond HouseHouse · 27 yd
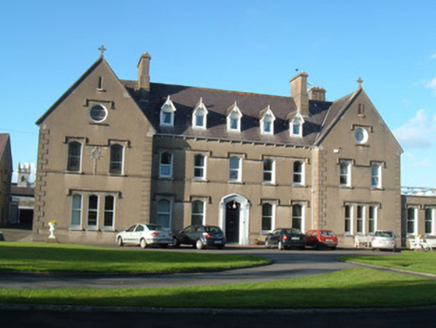 Convent of MercyConvent/nunnery · 40 ydTown defences in ButtevantTown defences · 44 yd
 Sycamore415 ydDavid HurleyMemorial · 417 ydCharles BunworthMemorial · 449 yd
 TowerDovecote · 1362 yd
 Templeconnell Castle (in Ruins)Castle, tower house · 2.2 mi
 Kilmaclenine CastleCastle · 2.9 mi
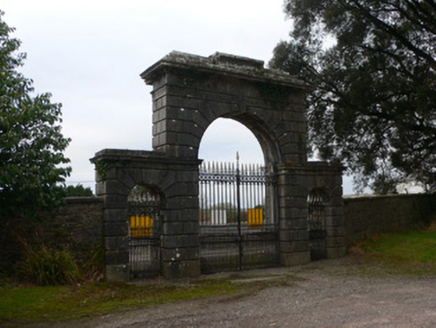 Doneraile CourtGates/railings/walls · 3.8 mi
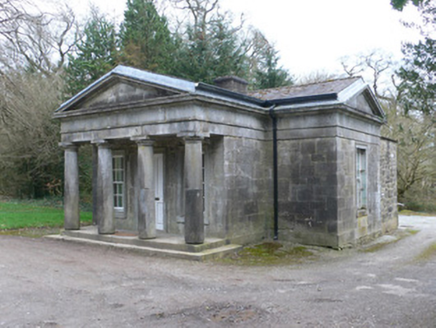 Doneraile CourtGate lodge · 3.8 mi
 European Yew3.9 mi
More historic places in County Cork · All of County Cork
What do you know about this place?