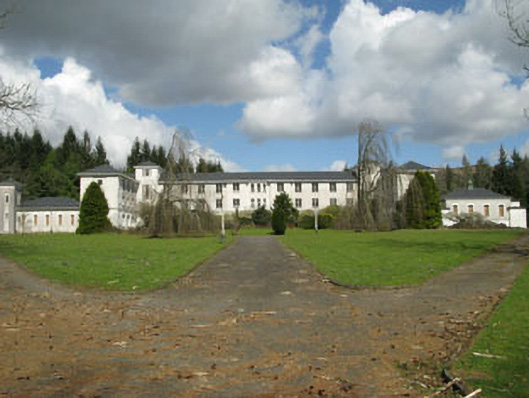
What is recorded here
Detached purpose-built boarding school, built in two phases c.1933 and c.1939, comprising eleven-bay central block with breakfront bays flanking tripartite central entrance bay, having single-bay stair towers to second last bays, and with projecting wings, set perpendicular to entrance block, attached to end-bays. Projecting wings comprising four-blocks, each with flanking pavilion attached, set parallel to main block: five-bay single-storey pavilion and two-stage tower attached to west, and four-bay two-storey pavilion attached to east. Pair of wings projecting to rear. Various blocks, additions, recreational buildings and outbuildings to rear. Pitched and hipped artificial slate roofs with uPVC rainwater goods. Some flat roofs to rear sections. Roughcast rendered walls to first and second floors and line-and-ruled rendered walls to ground floor with plinth and string course. Wrought-iron balcony to first floor. Square-headed openings with four-over-four and six-over-six timber sliding sash windows with concrete sills to first and second floors. Round-headed openings with recessed metal fixed and casement windows with ornate keystone and concrete sills to ground floor. Square-headed door opening with timber panelled double-leaf doors, carved surrounds and granite steps to central block. Round-headed door opening with timber panelled double-leaf doors, carved surrounds, overlights, and granite steps to returns. Decorative cast-iron gate to road entrance set between rendered piers and rendered boundary walls with railings.
An unusual purpose-built boarding school by the Office of Public Works, established soon after Independence, to provide education through Irish. The architects were Harry Allberry and T.J. Byrne, and Martin J. Burke was responsible for the second phase of works. Set in a Gaeltacht area, the building is an interesting reminder of the attempts which were made to revive the Irish language in the early years of the State. It a well designed building, whose various functional elements are clearly articulated by wings, breakfronts and pavilions. It survives with much of its character and historic fabric intact.
This does not grant access. Most recorded buildings are privately owned; view them only from public ground unless the owner allows entry.
Places near here
 Castle (Site of)Castle, unclassified · 89 yd
 Cascade WoodWood · 325 yd
 IndicatedDesigned landscape, belvedere · 430 yd
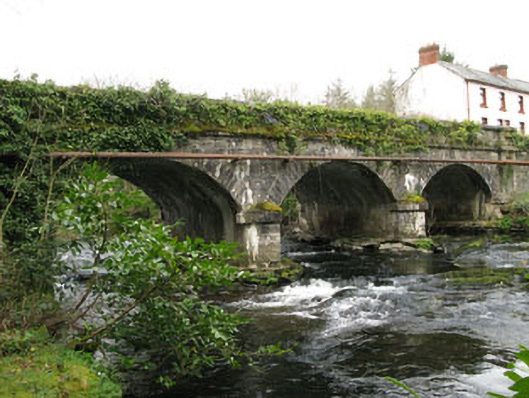 bridgebridge · 448 yd
 Architectural fragment in An Sliabh RiabhachArchitectural fragment · 767 yd
 Ballyvourney Bridgebridge · 784 yd
 Kealaboane WoodWood · 1382 yd
 CastleCastle, unclassified · 1.7 mi
 Cnoc na nUlánMountain / peak · 2.1 mi
 KnockullaneMountain / peak · 2.1 mi
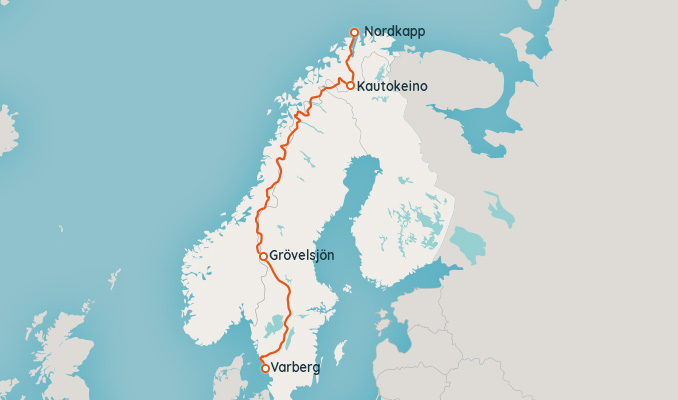 European long distance path E8 - part IrelandWalking route · 2.3 mi
 Sli Gaeltacht MuscraiWalking route · 3.8 mi
Other information
Photo: National Inventory of Architectural Heritage · Website use allowed for educational or private purposes with source credit