What is recorded here
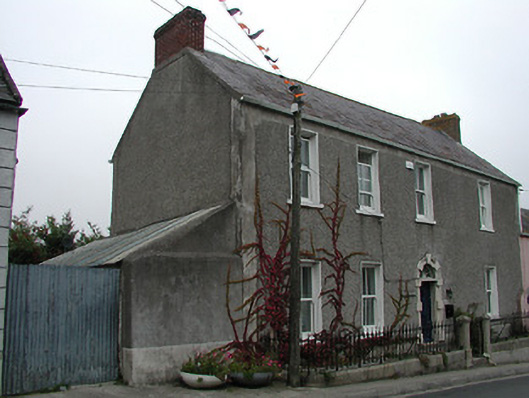
End-of-terrace four-bay two-storey house, c.1825. Refenestrated. Pitched slate roof with clay ridge tiles, red brick Running bond chimney stacks, and replacement uPVC rainwater goods on rendered eaves. Unpainted roughcast walls with rendered strips to corners, and rendered band to eaves. Square-headed window openings with painted cut-stone sills, and replacement two-over-two timber sash windows. Round-headed door opening with cut-granite Gibbsian surround, and timber panelled door having fanlight. Interior with timber panelled shutters to window openings. Road fronted with sections of iron railings to front on granite ashlar chamfered plinth having granite ashlar monolithic piers, and iron gate on cut-granite step.
A well-appointed middle-size house contributing significantly to the streetscape value of Bridge Street. The external expression of the house is enlivened by an elegant doorcase displaying good stone masonry enhancing the formal architectural design value of the composition while iron railings further embellish the presence of the house in the street scene. Having undergone a reasonably successful renovation programme replacement fittings alluding to the historic models on site maintain much of the integrity of the composition. The house remains of some additional importance in the locality for the reputed historical role as an ecclesiastical residence for the local parish (Catholic) priest.
This does not grant access. Most recorded buildings are privately owned; view them only from public ground unless the owner allows entry.
Places near here
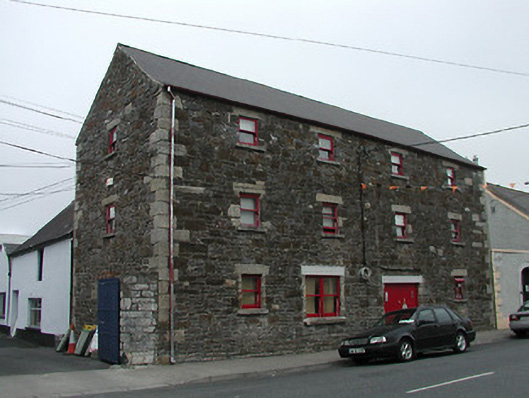 The Corn Storeoutbuilding · 76 yd
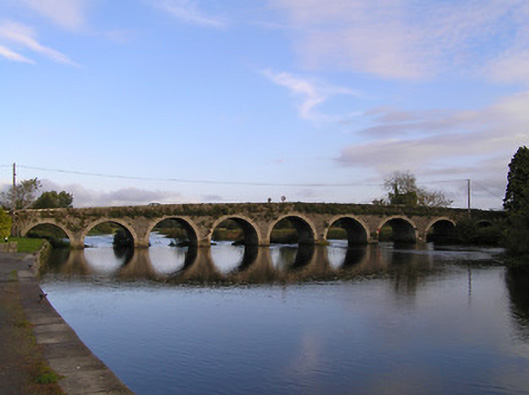 Gore's Bridgebridge · 93 yd
 Font (present location) in Grange LowerFont (present location) · 429 yd
 Grave Yd.Graveyard · 794 yd
 Lord Galmoys Catle (in ruins)Castle, unclassified · 1.0 mi
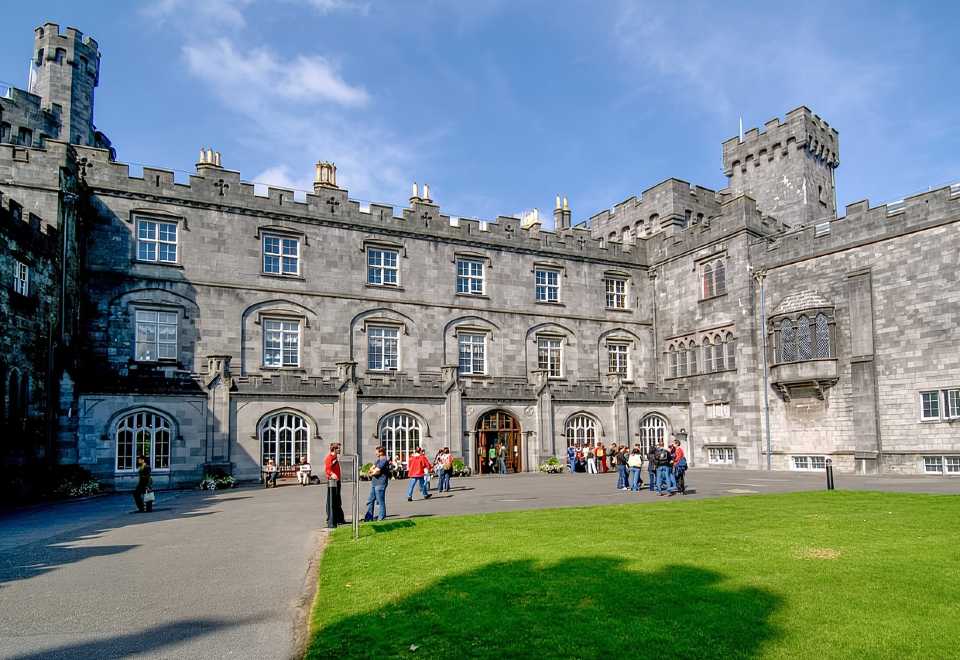 Site of CastleCastle, unclassified · 1.5 mi
 Tinnakeenly BogForest · 3.1 mi
 The bogForest · 3.1 mi
 Church (in ruins), GraveyardChurch · 4.4 mi
 Tullaherin Church and Round TowerVisitor information · 6.8 mi
 St. Mogarra’s WellSpring · 7.2 mi
 Kilbline GraveyardArchaeological place · 7.8 mi
Other information
Photo: National Inventory of Architectural Heritage · Website use allowed for educational or private purposes with source credit