
What is recorded here
Detached three-bay two-storey over half-basement house, built c.1805, with three-bay side elevations and having bowed addition to rear. Hipped skirt slate roof. Rendered walls. Segmental-headed window openings to first floor and square-headed to ground floor, with timber sliding sash windows, six-over-six pane to first floor and nine-over-six pane to ground floor. Round-headed timber sliding sash stairs window to rear elevation. Round-headed doorway with fanlight, approached by limestone steps over basement area. Courtyard of outbuildings to west.
This middle-sized country house presents two impressive elevations to the approach avenue. The retention of timber sash windows and the fanlight to the entrance, enhances the building.
This does not grant access. Most recorded buildings are privately owned; view them only from public ground unless the owner allows entry.
Places near here
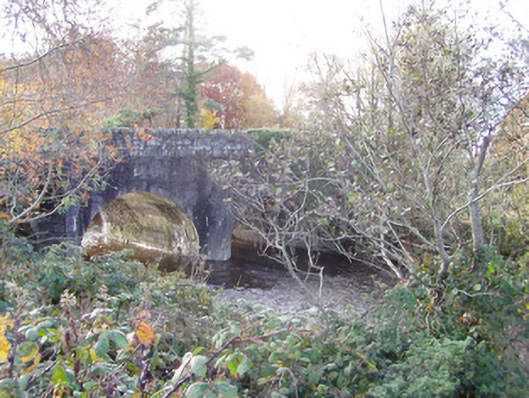 Clyda Bridge (Lower)bridge · 192 yd
 Clyda Br (Lower)Bridge · 197 yd
 Corn Mill AqueductMilling complex · 660 yd
 Blackwater WayWalking route · 950 yd
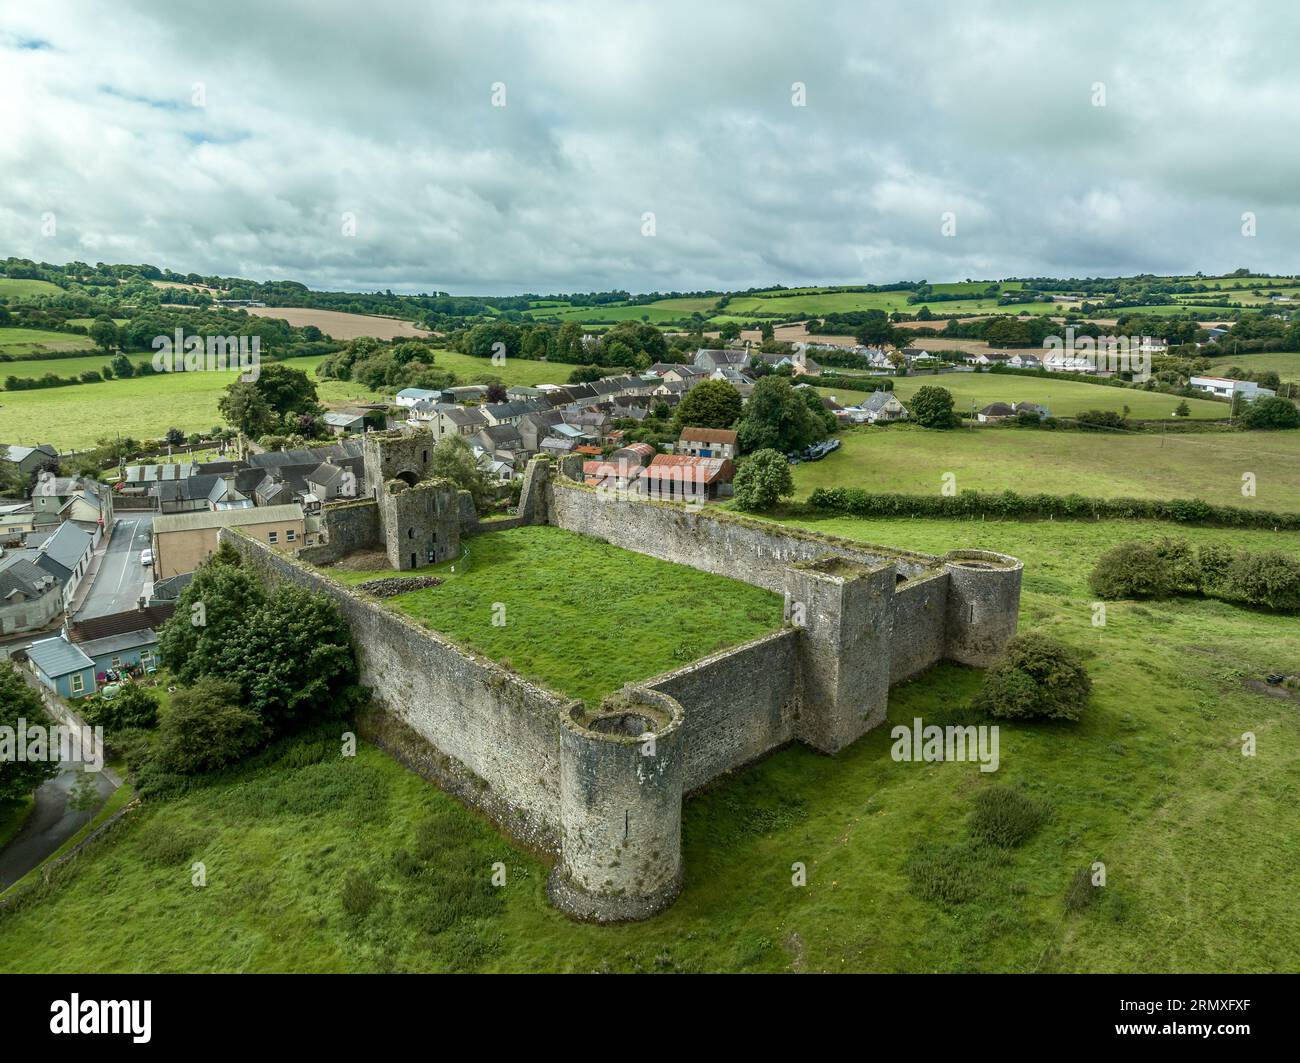 Enclosure in KilletraEnclosure · 1288 yd
 Mallow River TrailVisitor information · 1552 yd
 In loving memory of Elvis O'DonoghueMemorial · 1589 yd
 Castle (Site of )Castle, unclassified · 1.4 mi
 Mallow Castle (in Ruins)House, fortified house · 1.6 mi
 Mallow Town Park - Maple WoodsForest · 2.0 mi
 Dromaneen CastleHeritage attraction · 2.3 mi
 Bweeng LittleMountain / peak · 6.0 mi
Other information
Photo: National Inventory of Architectural Heritage · Website use allowed for educational or private purposes with source credit