What is recorded here
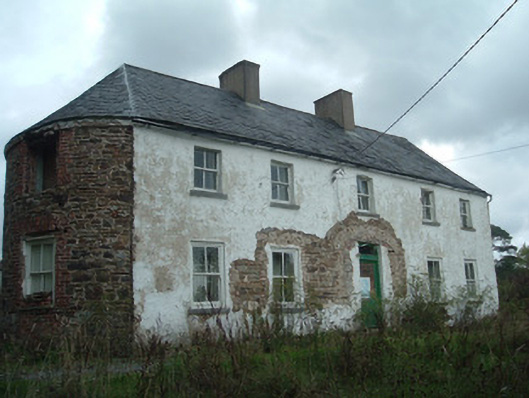
Detached five-bay two-storey house, built c. 1740, facing south, having bowed gable ends, and having gabled two-bay single-storey porch to rear Hipped slate roof, curved over bows, with eaves course and rendered chimneystacks, with red-brick chimneystack to rear porch. Painted rendered walls, with exposed coursed sandstone to west elevation. Square-headed window openings having limestone sills and two-over-two pane timber sliding sash windows, having red-brick surrounds to west elevation. Square-headed door opening to front with replacement half-glazed timber door and rectangular overlight, with elliptical brick retaining arch above where render removed. Square-headed replacement uPVC door to rear porch. Outbuildings to rear comprise remaining western two bays of north range and four-bay east range, with remains of pitched slate roofs, painted coursed rubble stone walls and square-headed openings. Curved entrance having painted coursed rubble stone walls.
This attractive house has interesting bowed ends. It also retains timber sliding sash windows and a slate roof. The group, comprising house, associated outbuildings and entrance, is pleasantly located on a site recessed from the road.
This does not grant access. Most recorded buildings are privately owned; view them only from public ground unless the owner allows entry.
Places near here
 SummervilleSummervillehouse · 347 yd
 Longueville House Hoteldemesne walls/gates/railings · 765 yd
 Fulacht fia in Newtown (duhallow By.)Fulacht fia · 1066 yd
 Old Burial GroundBurial ground · 1178 yd
 Dromaneen CastleHeritage attraction · 1719 yd
 In loving memory of Elvis O'DonoghueMemorial · 2.4 mi
 Mallow Castle RuinRuins · 3.1 mi
 Lohort CastleCastle, tower house · 3.4 mi
 Graveyard in Ballygiblin (duhallow By.)Graveyard · 4.5 mi
 Mount HillaryMountain / peak · 5.8 mi
 European YewEuropean Yew · 5.9 mi
 Mount Hillary - Knightfield LoopWalking route · 6.0 mi
Other information
Photo: National Inventory of Architectural Heritage · Website use allowed for educational or private purposes with source credit