
What is recorded here
Detached three-bay single-storey over basement house, built c.1740, facing south and having recessed two-storey former outbuilding attached to west with two-bay south and multiple-bay north elevations, and L-plan addition to rear having three-bay east elevation with len-to single-storey addition and lean-to porch to rear elevation. Hipped slate roof to main block with moulded limestone cornice, and pitched elsewhere, having rendered chimneystacks with terracotta chimney pots. Limestone ashlar walls with limestone quoins, and plinth course. Rendered walls to basement, rear elevation and gables. Coursed rubble stone walls to former outbuilding. Gabled dormers to gables having slate roofs with decoratively carved timber bargeboards and oen-over-one pane metal double casement windows, moulded render surrounds and limestone sills having render brackets. Tripartite window openings to ground floor of front elevation, with moulded limestone surrounds and sills, and one-over-one pane timber sliding sash windows. Two-over-two pane timber sliding sash windows to basement with limestone surrounds. Rear elevation has two-over-two pane timber sliding sash windows and one round-headed six-over-six pane window with fanlight. Former outbuilding has red-brick voussoirs to openings of north elevation, with timber battened door with overlight, replacement timber windows and elliptical arched vehicular entrance with tooled limestone voussoirs, and projecting flat-roofed dormer windows to south elevation having square-headed window openings with replacement metal framed windows. Square-headed entrance door to façade of house having moulded limestone surround and double-leaf timber panelled door with overlight, approached by flight of limestone steps with decorative cast-iron railings over basement area. Single-storey outrbuilding to rear, with loft and having flight of steps to doorway in gable. Recent timber outbuildings also to north.
This is a pleasing house of balanced proportions. This house, added to at different stages, has a deceptively small front elevation, which is elevated above other typical such houses by the inclusion of many ornate features including the well-executed limestone ashlar façade, theatrical ground floor windows and limestone doorcase and steps, all of which serve to enliven the underlying regular classical form. A sense of grandeur is articulated in the execution of the decorative detailing with fine craftsmanship evident in the timber carving of the Wyatt window surrounds.
This does not grant access. Most recorded buildings are privately owned; view them only from public ground unless the owner allows entry.
Places near here
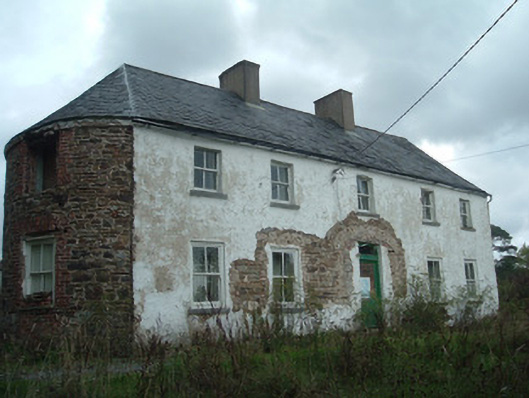 Clover Hillhouse · 347 yd
 Longueville House Hoteldemesne walls/gates/railings · 729 yd
 IndicatedFairy fort / earthen ringfort · 876 yd
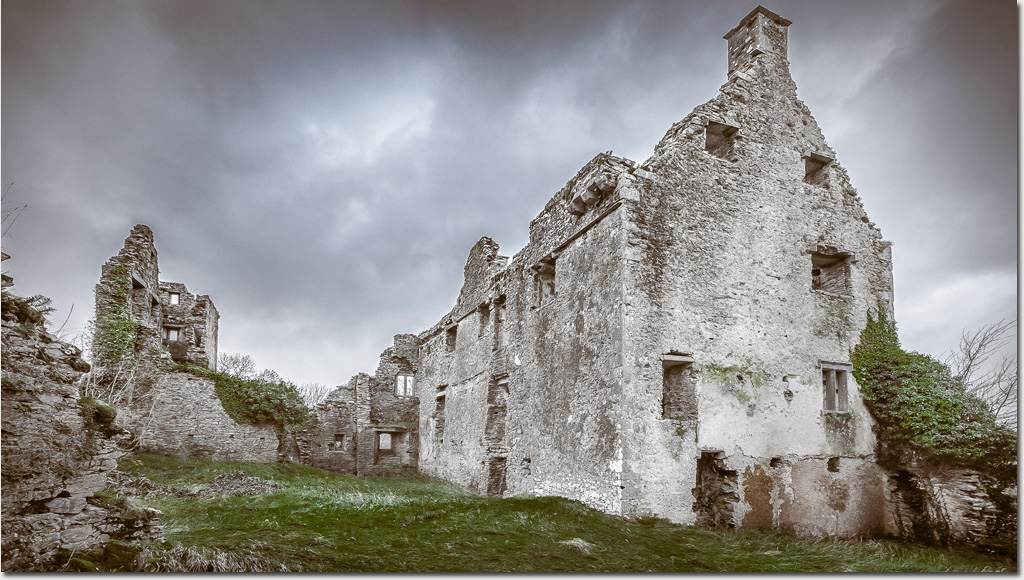 Enclosure in DromaneenEnclosure · 1161 yd
 Dromaneen CastleHeritage attraction · 1484 yd
 In loving memory of Elvis O'DonoghueMemorial · 2.4 mi
 Mallow Castle RuinRuins · 3.1 mi
 Lohort CastleCastle, tower house · 3.5 mi
 Graveyard in Ballygiblin (duhallow By.)Graveyard · 4.6 mi
 Mount HillaryMountain / peak · 5.7 mi
 European YewEuropean Yew · 6.0 mi
 Mount Hillary - Knightfield LoopWalking route · 6.0 mi
Other information
Photo: National Inventory of Architectural Heritage · Website use allowed for educational or private purposes with source credit