What is recorded here
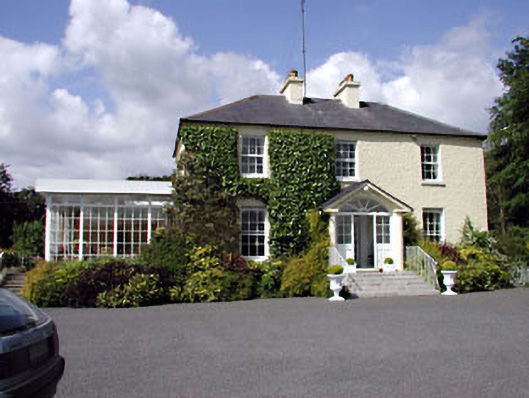
Clonylogan House in Clonylogan has farm outbuildings behind elaborately carved stone gateposts. The entrance says, ‘Your carriage awaits.’ Round the back, it’s a wheelbarrow, and you’re pushing.
Detached three-bay two-storey over basement farmhouse, built c.1820, with three-storey return. Hipped slate roof with rendered chimneystacks. Roughcast rendered walls. Timber sash windows with stone sills. Render surround to entrance door with overlight. Stone steps and cast-iron railings leading to porch addition. Modern conservatory to south. Stone outbuildings to rear. Carved stone gate piers with cast-iron gates to entrance.
Although Clonylogan House has been renovated in recent years, it remains an interesting contributor to the architectural heritage of its locality. The form and scale of the farmhouse are enhanced by the stone steps and timber sash windows. The stone outbuildings and the elaborately carved stone gate piers contribute to the setting of the farmhouse.
From the Buildings of Ireland (National Inventory of Architectural Heritage) record 14325010
This does not grant access. Most recorded buildings are privately owned; view them only from public ground unless the owner allows entry.
Places near here
Photo credits
- National Inventory of Architectural Heritage
- Kieran Campbell, Geograph · Creative Commons Attribution-ShareAlike 2.0
- Mike Searle, Geograph · CC BY-SA 2.0
- Rathkennamike2, Wikimedia Commons · CC BY-SA 4.0
- Kieran Campbell, Geograph · CC BY-SA 2.0
- Billy Irwin, Wikimedia Commons · CC BY-SA 2.0
- Malene Thyssen, Wikimedia Commons · CC BY-SA 3.0
- Alvesgaspar, Wikimedia Commons · CC BY-SA 3.0
- Robin Pollard, Wikimedia Commons · CC BY 3.0
- Aubrey Martin, Wikimedia Commons · CC BY-SA 4.0
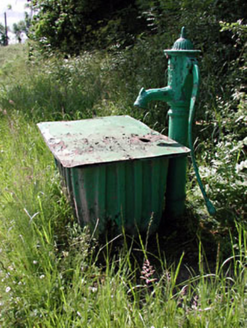 water pump850 yd
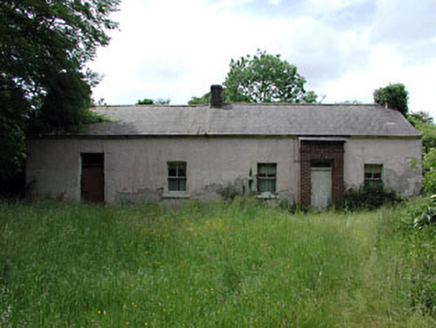 farm house957 yd
 Saint Dympna's Catholic ChurchChurch/chapel · 1056 yd
 Moyrath CastleCastle, tower house · 1388 yd
 Grave YardGraveyard · 1573 yd
 CastleCastle, tower house · 1.6 mi
 IndicatedGatehouse · 3.1 mi
 Trim CastleVisitor information · 4.3 mi
 European Beech5.8 mi
 Common Lime5.8 mi
.jpg/250px-Croppies_Grave_Clonard_-_panoramio_(1).jpg "Photo: Robin Pollard, Wikimedia Commons · CC BY 3.0") Croppies' GraveMemorial · 9.9 mi
Croppies' GraveMemorial · 9.9 mi Donaghmore Round TowerHeritage attraction · 12 mi
More historic places in County Meath · All of County Meath
What do you know about this place?