
Places near here
Photo credits
- National Inventory of Architectural Heritage
- Andrewmc, Wikimedia Commons
- Andreas F. Borchert, Wikimedia Commons · CC BY-SA 4.0
- P L Chadwick, Wikimedia Commons · CC BY-SA 2.0
- P L Chadwick, Geograph · CC BY-SA 2.0
- A.-K. D., Wikimedia Commons · CC BY-SA 4.0
- cisko66, Wikimedia Commons · CC BY 3.0
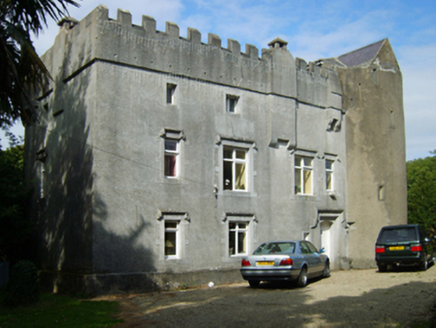 Dungulph CastleCastle/fortified house · 1519 yd
Explorer Tom Dungulph Castle is doing its best to look tough after being restored by Michael Cloney in 1917, but it's really just a…
 mill (water)1596 yd
Explorer Tom Mill in Dungulph always brags about surviving a massive storm back in 1840, even though nobody really remembers if that…
Carricjmore CliffCliff · 1.3 miExplorer Tom Carricjmore Cliff is standing there looking suspiciously expensive. Locals swear on their gran’s grave that in 1798…
Booley Bay BeachBeach / strand · 1.3 miExplorer Tom Booley Bay Beach in County Wexford has a tunnel under the sand that goes straight to the pub, if you believe the…
Site of CastleCastle, unclassified · 1.3 miExplorer Tom Battlestown was named after a man who probably smuggled cheese in a barrel and got away with it, according to my very…
Dollar Bay BeachBeach / strand · 1.5 miExplorer Tom Dollar Bay Beach in County Wexford ended up in the wrong place because it got lost on a foggy night. It’s been…
 Colclough Walled GardenGarden · 2.2 mi
Explorer Tom At Colclough Walled Garden near Tintern Abbey, a river crosses a two-and-a-half-acre garden by five little bridges, as…
 Fethard CastleCastle, hall-house · 2.2 mi
Explorer Tom Fethard Castle has strict house rules: no hats, no questions, and absolutely no breathing too loudly near the ruins. It…
 Hook Head AdventuresVisitor attraction · 2.2 mi
Explorer Tom Hook Head Adventures features a bird that refuses to leave no matter how many people try to shoo it away politely. It…
 Hook Tourism (Fethard Office)Visitor information · 2.2 mi
Explorer Tom Hook Tourism (Fethard Office) is where the rabbits go to complain about the tourists who keep stepping on their…
 Lady WellHoly well · 2.4 mi
Explorer Tom Lady Well in Tintern is where a fox took full charge last winter, barking at every passerby until they gave up and left…
 Grave YardGraveyard · 2.5 mi
Explorer Tom Graveyard in Tintern says a zombie attack would be easy because the walls are tall enough to climb. It just needs to…
More historic places in County Wexford · All of County Wexford

What do you know about this place?Tap to add a comment or ask a question