
Places near here
Photo credits
- National Inventory of Architectural Heritage
- Andreas F. Borchert, Wikimedia Commons · CC BY-SA 4.0
- P L Chadwick, Geograph · CC BY-SA 2.0
- Paul O'Farrell, Geograph · CC BY-SA 2.0
- P L Chadwick, Wikimedia Commons · CC BY-SA 2.0
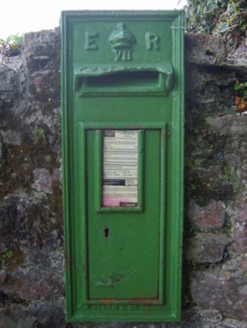 post box345 yd
Explorer Tom Post box in Dungulph would say in a job interview that it has excellent stability and no attendance issues. It’s been…
 Pollfur BridgeBridge · 447 yd
Explorer Tom Pollfur Bridge would tell you its secrets after three pints, mostly about how it’s been improved over time. The masonry…
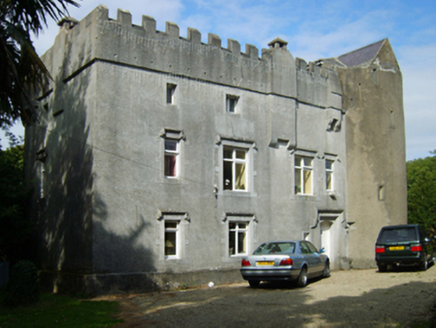 Dungulph CastleCastle/fortified house · 628 yd
Explorer Tom Dungulph Castle is doing its best to look tough after being restored by Michael Cloney in 1917, but it's really just a…
 Clonlard HouseFarm house · 1597 yd
Explorer Tom Clonlard House in Clonlard got lost because the Vikings who built it couldn’t find their way back after Alexander…
 Grangeville HouseHouse · 1.4 mi
Explorer Tom Grangeville House in Grange is constantly picking fights with the wind from Fethard Bay, convinced that every breeze is…
 Fethard CastleCastle, hall-house · 1.4 mi
Explorer Tom Fethard Castle has strict house rules: no hats, no questions, and absolutely no breathing too loudly near the ruins. It…
 Saint Mogue's Church (Fethard)Church/chapel · 1.4 mi
Explorer Tom Saint Mogue's Church in Grange has a ghost who's too lazy to haunt it properly and just naps in the chancel instead.…
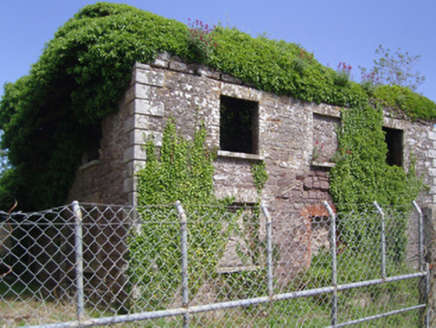 Fethard Constabulary BarrackRic barracks · 1.5 mi
Explorer Tom Fethard Constabulary Barrack in Grange took approximately four million cups of tea to build because the masons were…
 boathouse1.5 mi
Explorer Tom Boathouse in Fethard has a long list of former names, including 'The Place Where The Boat Sleeps'. Erected by the Board…
 Grange BeachBeach / strand · 1.5 mi
Explorer Tom Grange Beach claims it can hear every whispered secret through its walls, which makes for some awkward sunbathing. It's…
 Hook Head AdventuresVisitor attraction · 1.5 mi
Explorer Tom Hook Head Adventures features a bird that refuses to leave no matter how many people try to shoo it away politely. It…
 Hook Tourism (Fethard Office)Visitor information · 1.5 mi
Explorer Tom Hook Tourism (Fethard Office) is where the rabbits go to complain about the tourists who keep stepping on their…
More historic places in County Wexford · All of County Wexford

What do you know about this place?Tap to add a comment or ask a question