
What is recorded here
U-plan yard of farm buildings, built c.1840, having multiple-bay two-storey stable block. Remains of pitched slate roof with limestone eaves course and coursed rubble limestone walls. Rear wall, which faces public road, has only ventilation slits. Yard elevation has square-headed window openings to first and ground…
Read the whole record
From the Buildings of Ireland (National Inventory of Architectural Heritage) record 30403106
Places near here
Picture notes
- National Inventory of Architectural Heritage
- Computer-made picture. It does not show this playground.
- liam murphy, Geograph · CC BY-SA 2.0
- ClintMalpaso, Wikimedia Commons · CC BY-SA 3.0
- Willow, Wikimedia Commons · CC BY 2.5
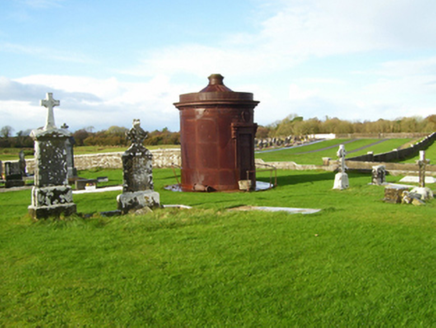 mausoleum395 yd
Explorer Tom Mausoleum in Clonbern has caught my eye in Clonbern, County Galway. I bet a mausoleum with a name like that could keep me talking all afternoon; I'm already inventing a daft little scene for it, and I'll stop before it turns into history.
 Derrynabuie HouseHouse · 1258 yd
Explorer Tom Derrynabuie House has caught my eye in Cappantruhaun, County Galway. I bet a house with a name like that could keep me talking all afternoon; I'm already inventing a daft little scene for it, and I'll stop before it turns into history.
 Catholic Church of Our Lady and Saint JarlathChurch/chapel · 3.0 mi
Explorer Tom Catholic Church of Our Lady and Saint Jarlath has caught my eye in Cappadavock, County Galway. I bet a church/chapel with a name like that could keep me talking all afternoon; I'm already inventing a daft little scene for it, and I'll stop before it turns into history.
 Kilkerrin National SchoolSchool · 3.3 mi
Explorer Tom Kilkerrin National School has caught my eye in Derreen Lower, County Galway. I bet a school with a name like that could keep me talking all afternoon; I'm already inventing a daft little scene for it, and I'll stop before it turns into history.
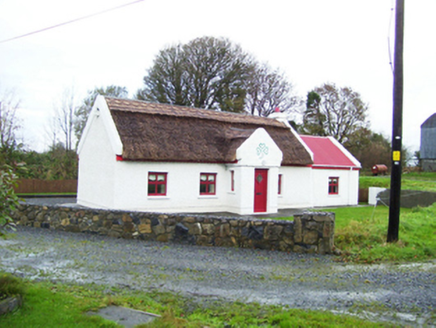 Lettera CottageHouse · 3.6 mi
Explorer Tom Lettera Cottage has caught my eye in Lettera (Ed Raheen), County Galway. I bet a house with a name like that could keep me talking all afternoon; I'm already inventing a daft little scene for it, and I'll stop before it turns into history.
 Collins Park PlaygroundChildren's playground · 4.9 miComputer-made picture. It does not show this playground.
Explorer Tom Collins Park Playground has caught my eye in County Galway. I bet a children's playground with a name like that could keep me talking all afternoon; I'm already inventing a daft little scene for it, and I'll stop before it turns into history.
 Children's playground5.3 miComputer-made picture. It does not show this playground.
Explorer Tom Children's playground has caught my eye in County Galway. I bet a children's playground with a name like that could keep me talking all afternoon; I'm already inventing a daft little scene for it, and I'll stop before it turns into history.
 Moylough CastleCastle · 5.8 mi
Explorer Tom Moylough Castle has caught my eye in County Galway. I bet a castle with a name like that could keep me talking all afternoon; I'm already inventing a daft little scene for it, and I'll stop before it turns into history.
Moylough Castle (in ruins)Castle, hall-house · 5.8 miExplorer Tom Moylough Castle has caught my eye in Moylough, County Galway. I bet a castle, hall-house with a name like that could keep me talking all afternoon; I'm already inventing a daft little scene for it, and I'll stop before it turns into history.
 St. Marys CathedralCathedral · 8.7 mi
Explorer Tom St. Marys Cathedral has caught my eye in Townparks (2nd Division - Tuam), County Galway. I bet a cathedral with a name like that could keep me talking all afternoon; I'm already inventing a daft little scene for it, and I'll stop before it turns into history.
 Part of St. Jarlaths CrossCross, High cross · 8.8 mi
Explorer Tom Part of St. Jarlaths Cross has caught my eye in Townparks (2nd Division - Tuam), County Galway. I bet a cross, high cross with a name like that could keep me talking all afternoon; I'm already inventing a daft little scene for it, and I'll stop before it turns into history.
 European ash9.8 mi
Explorer Tom European ash has caught my eye in County Galway. I bet a european ash with a name like that could keep me talking all afternoon; I'm already inventing a daft little scene for it, and I'll stop before it turns into history.
More historic places in County Galway · All of County Galway

What do you know about this place?Tap to add a comment or ask a question