
What is recorded here
Detached three-bay two-storey house, built c.1820, having return to west side giving three-bay side elevation. Hipped slated roof with ashlar limestone chimneystacks centrally placed, and having further stack on return side, with cast-iron rainwater goods. Lime-rendered walls. Square-headed windows with limestone sills and original six-over-six pane timber sliding sash windows. Wide, segmental-headed doorcase with mid-nineteenth-century panelled timber door and sidelights with marginal glazing, and modern replacement fanlight, approached by limestone steps. Yard to east side of house having elliptical archway.
Deernabuie House is a good example of a typical, small early-nineteenth-century middle-sized house. The lime render and original timber sash windows is becoming rare and the house represents an important survival.
This does not grant access. Most recorded buildings are privately owned; view them only from public ground unless the owner allows entry.
Places near here
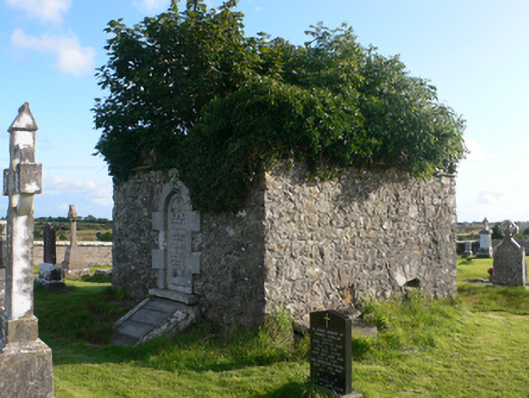 mausoleummausoleum · 1129 yd
 Holy WellHoly well · 1176 yd
 Clonbern Parkoutbuilding · 1258 yd
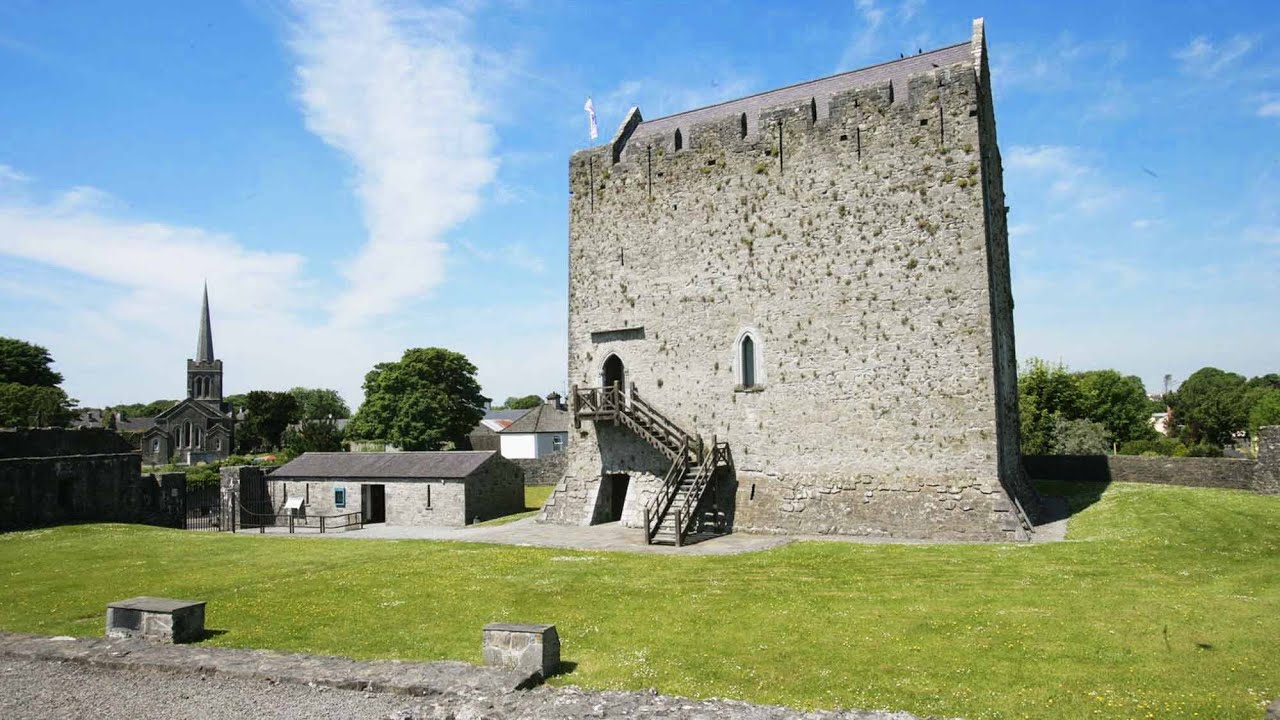 Lerhin CastleCastle · 1.1 mi
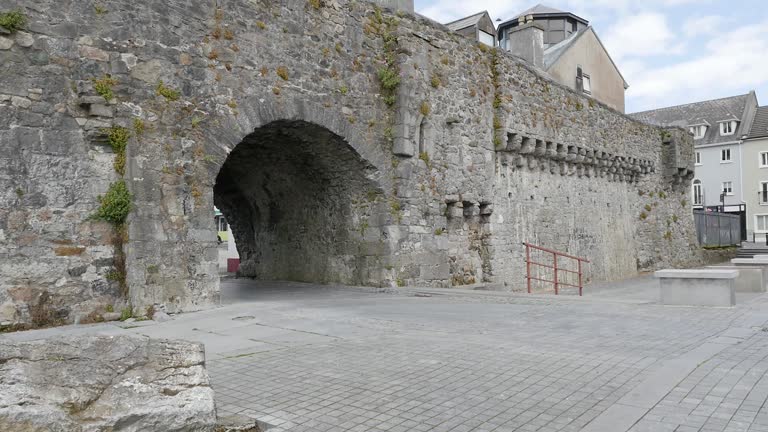 Enclosure in LerhinEnclosure · 1.2 mi
 Park CastleCastle · 1.9 mi
 Knockmoy AbbeyHeritage attraction · 9.0 mi
 Cloonavihony WoodForest · 9.1 mi
 Menlough IRAMemorial · 9.7 mi
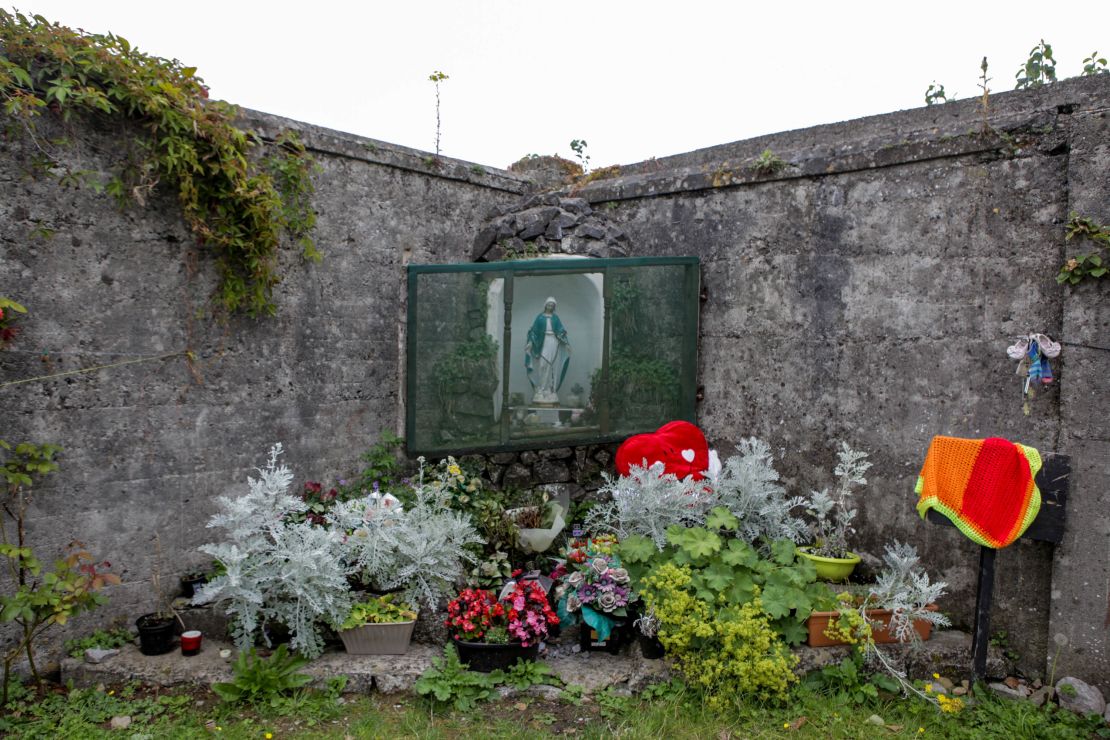 Site of Killomaine Grave YardArchaeological place · 10 mi
 European ashEuropean ash · 10 mi
 Mass RockNamed rock · 12 mi
Other information
Photo: National Inventory of Architectural Heritage · Website use allowed for educational or private purposes with source credit