
What is recorded here
Detached nine-bay two-storey school, built c.1880, having central three-bay gable-fronted breakfront to front (north), four-bay wing to side (east) and four-bay two-storey addition to rear (south). Recent flat-roofed single-storey extensions to rear. Hipped slate roofs with rendered eaves course, chimneystack and…
Read the whole record
From the Buildings of Ireland (National Inventory of Architectural Heritage) record 20846169
Places near here
Photo credits
- National Inventory of Architectural Heritage
- PAUL FARMER, Geograph · CC BY-SA 2.0
- West Cork Discovered; photographer not stated, West Cork Discovered
- Mirador Media; photographer not stated, Mirador Media
- Maker not stated on source page, www.yaycork.ie
 SunvilleHouse · 43 yd
Explorer Tom Sunville in Tawnies Upper thinks tourists from Dublin are all talk and no trousers, so it keeps its doors firmly shut.…
 C. FitzpatrickHouse · 55 yd
Explorer Tom C. Fitzpatrick in Tawnies Upper has a decorative timber shopfront that is one of the few authentic ones left in town.…
 teacher's house55 yd
Explorer Tom Teacher's house in Tawnies Upper was built for school masters back in 1890, sitting quietly on Western Road with its…
 school55 yd
Explorer Tom School in Tawnies Upper was built in 1887 with unusual polychrome materials that make it look like a patchwork quilt.…
 post box87 yd
Explorer Tom The Post box in Tawnies Upper has raised lettering and a crown motif, making it look like it thinks it’s royalty even…
 cobbles/flags/paving/kerbing88 yd
Explorer Tom Cobbles in Tawnies Upper are just old limestone kerbing pretending to be important street furniture. It's a shortcut…
 Weston LodgeHouse · 150 yd
Explorer Tom Weston Lodge in Youghals was once a rectory and owned by the Earls of Shannon, so it’s got some history behind its…
 Western PlaceHouse · 166 yd
Explorer Tom Western Place in Tawnies Upper is dressed up with fancy render details from 1780. It’s sitting pretty in Clonakilty…
 Michael Collins StatueMonument · 215 yd
Explorer Tom Michael Collins Statue in Clonakilty is looking particularly smug, likely because its New Year’s resolution was to…
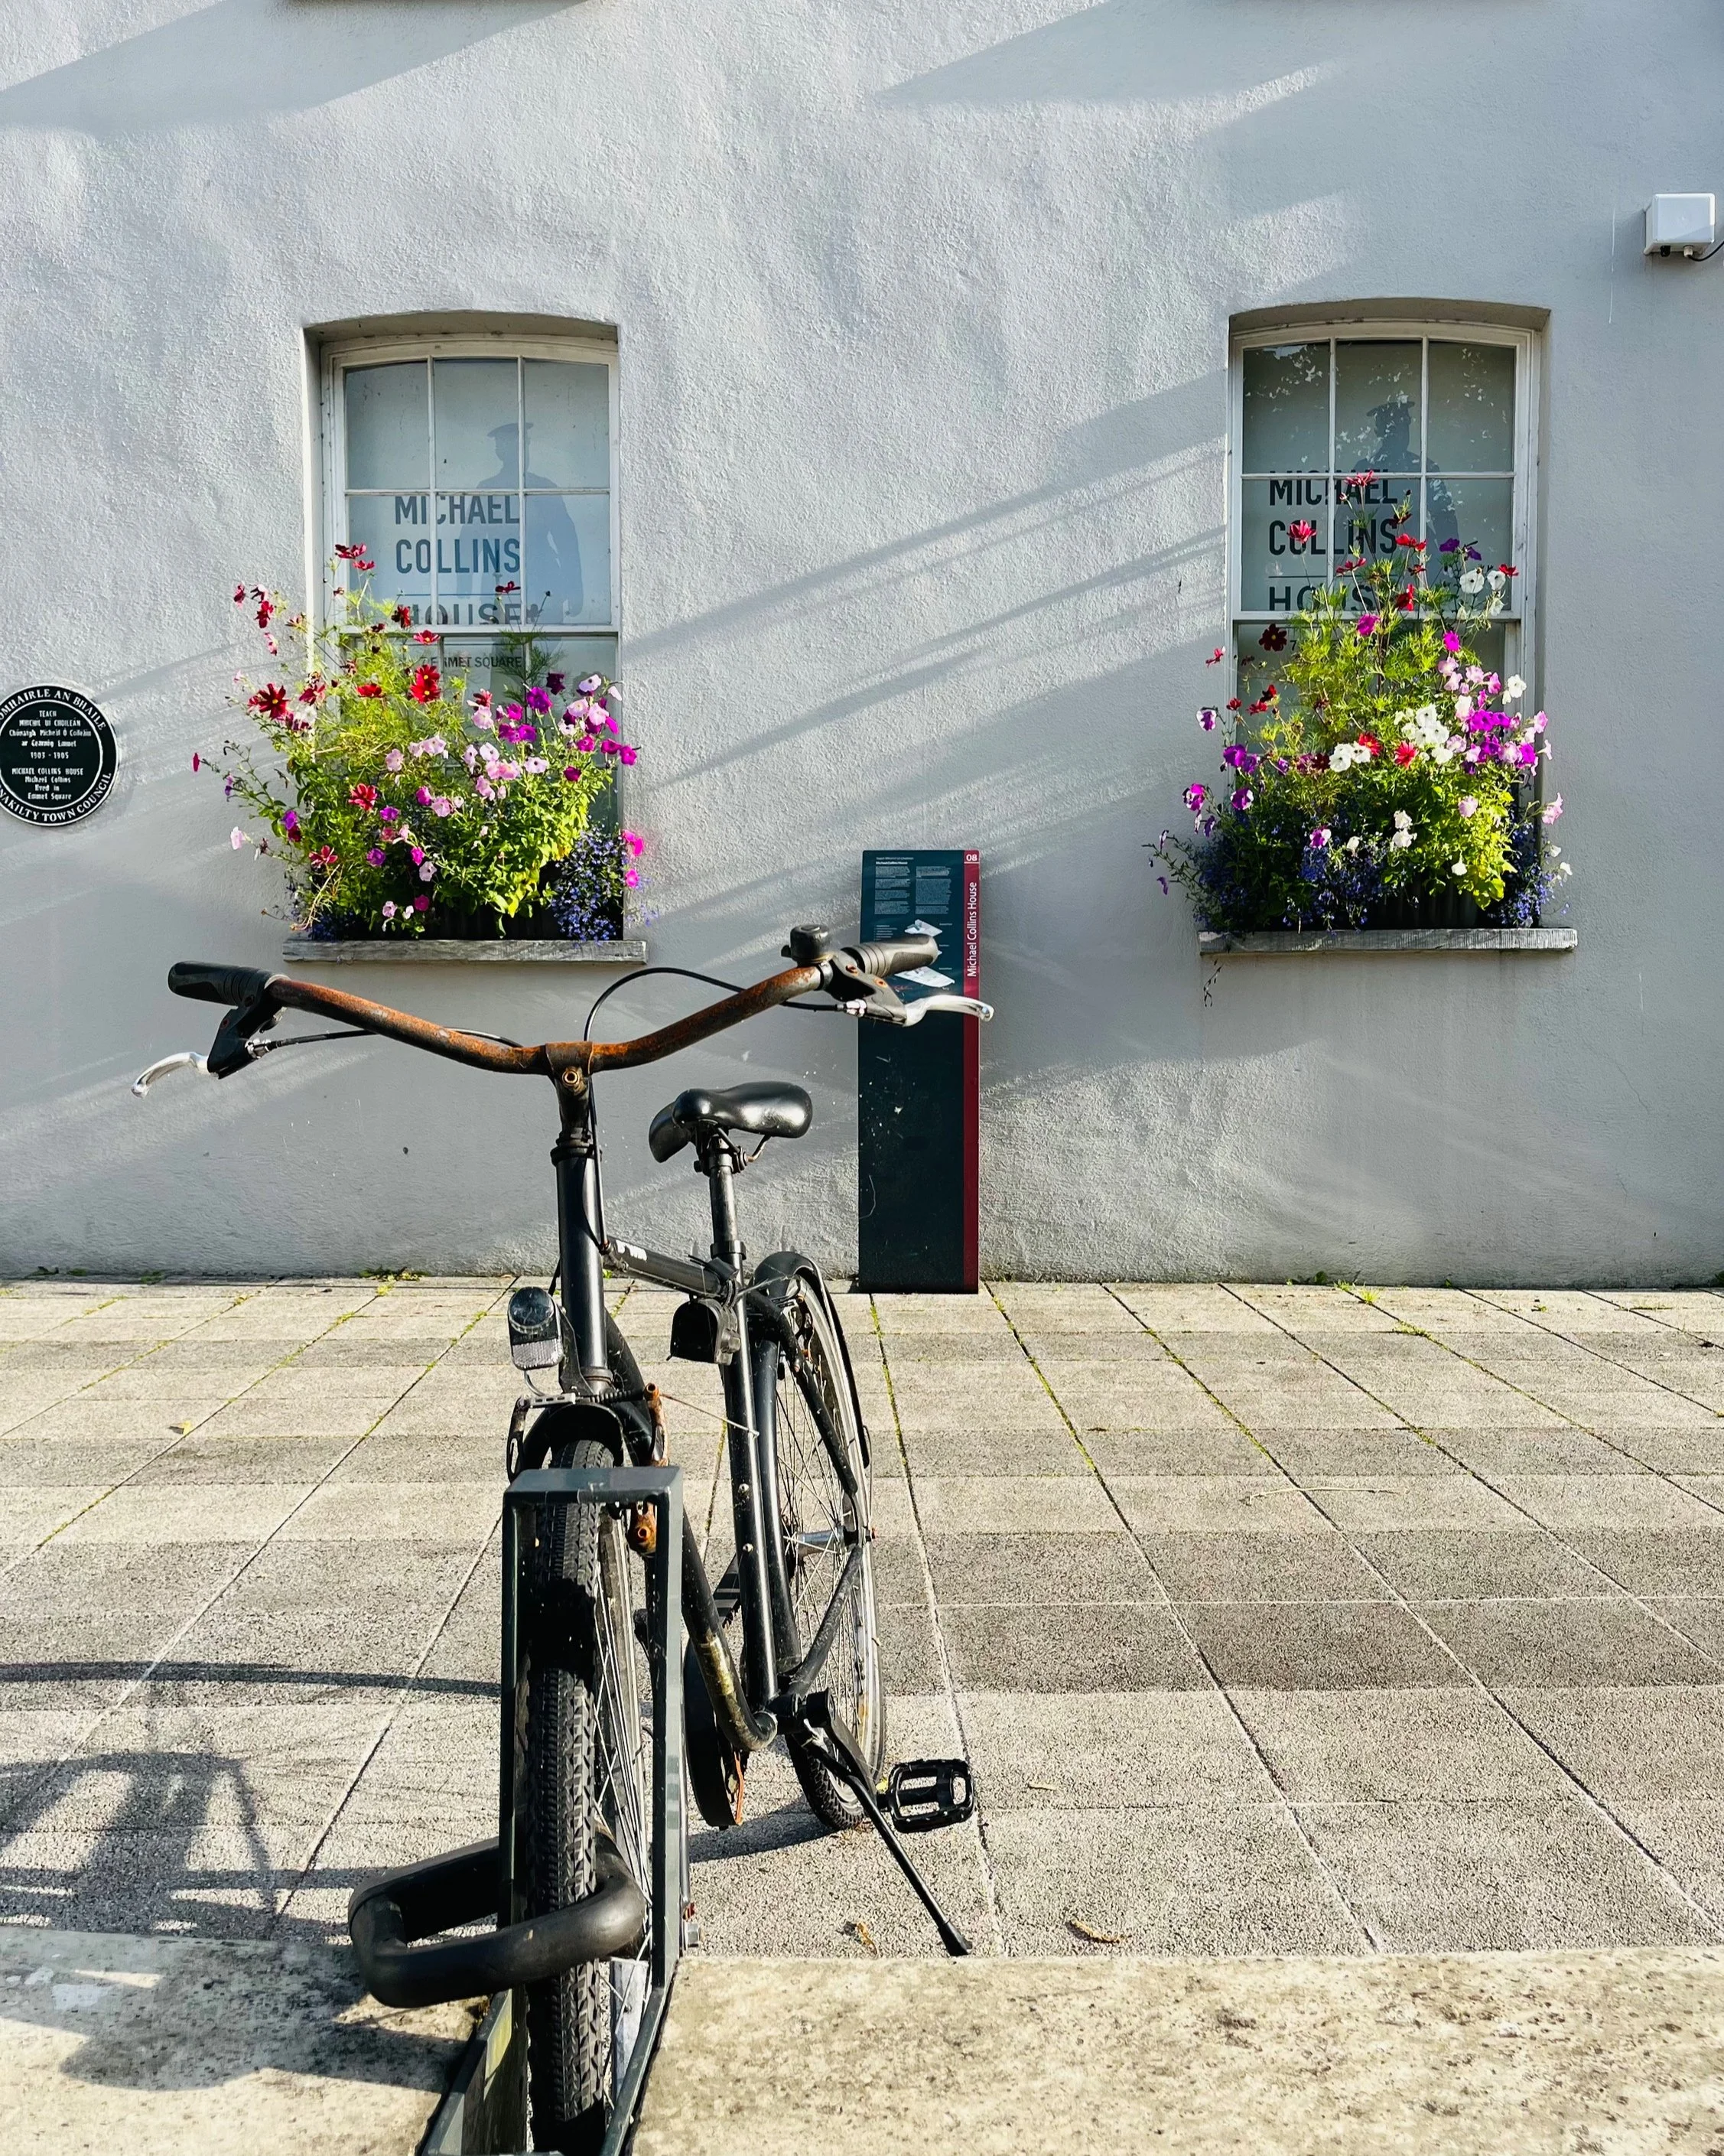 Michael Collins House MuseumMuseum · 260 yd
Explorer Tom Michael Collins House sits at number 7 Emmet Square in Clonakilty, ready to give the Big Fella more than a statue and a…
 Clonakilty Blackpudding Visitor CentreHeritage attraction · 817 yd
Explorer Tom Clonakilty has turned a breakfast staple into a family story with its own visitor centre, and the secret recipe still…
 St. Mary's CemeteryCemetery · 853 yd
Explorer Tom St. Mary's Cemetery in County Cork handles nosey neighbours by just pretending not to hear them, which is somehow more…
More historic places in County Cork · All of County Cork

What do you know about this place?Tap to add a comment or ask a question