
What is recorded here
From the Buildings of Ireland (National Inventory of Architectural Heritage) record 20846154
This does not grant access. Most recorded buildings are privately owned; view them only from public ground unless the owner allows entry.
Places near here
 brewery48 yd
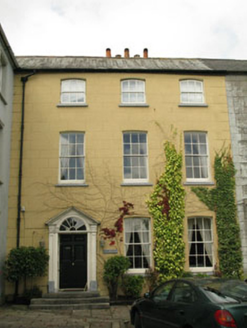 Glebe HouseHouse · 66 yd
 Michael Collins StatueMonument · 69 yd
 Michael Collins House MuseumMuseum · 121 yd
 Clonakilty Tourist OfficeVisitor information · 467 yd
 Clonakilty HarbourBay · 1.0 mi
 Templebryan Stone CircleArchaeological place · 1.5 mi
 Inchydoney BeachBeach / strand · 2.1 mi
 Michael Collins MemorialMemorial · 3.6 mi
 Sitka Spruce5.0 mi
 Castle Freke WoodsForest · 5.0 mi
_-_geograph.org.uk_-_3036684.jpg/250px-Castles_of_Munster,_Ballinvard,_Cork_(1)_-_geograph.org.uk_-_3036684.jpg "Photo: Mike Searle, Wikimedia Commons · CC BY-SA 2.0") Ballinvard CastleCastle · 5.6 mi
Ballinvard CastleCastle · 5.6 miPictures: National Inventory of Architectural Heritage; PAUL FARMER, Geograph · CC BY-SA 2.0; Marathon, Wikimedia Commons · CC BY-SA 2.0; Kenneth Allen, Geograph · CC BY-SA 2.0; Neville Goodman, Geograph · CC BY-SA 2.0; Ceoil at English Wikipedia, Wikimedia Commons · CC BY-SA 3.0; Warren Buckley, Geograph · CC BY-SA 2.0; Hywel Williams, Wikimedia Commons · CC BY-SA 2.0; Wsiegmund, Wikimedia Commons · CC BY 2.5; Mike Searle, Geograph · CC BY-SA 2.0; Mike Searle, Wikimedia Commons · CC BY-SA 2.0
More historic places in County Cork · All of County Cork
What do you know about this place?