
What is recorded here
Attached four-bay two-storey house, built c.1780, having two-bay two-storey return to rear (north) and single-bay single-storey garage addition to side (east). Pitched slate roofs with rendered and exposed rubble limestone eaves courses, rendered chimneystacks and cast-iron and replacement uPVC rainwater goods. Rendered walls throughout having rendered quoins to front elevation. Roughcast rendered walls to garage, having rendered platband and cornice. Square-headed window openings with stone sills throughout, having moulded render surrounds and one-over-one pane timber sliding sash windows to front elevation. Six-over-six pane timber sliding sash and uPVC casement windows to side (east) elevation. Recessed round-headed door opening within timber doorcase to front elevation, comprising panelled reveals with moulded surround and archivolt, flanked by capped panelled pilasters on rendered plinths surmounted by open bedded pediment. Timber panelled door with brass door furniture, single-pane fanlight and limestone stepped approach. Rendered enclosing plinth with cast-iron railings to south flanking entrance.
This well-maintained substantial townhouse occupies a prominent position in the centre of Clonakilty and is distinguished from its surrounding neighbours by its ornate render details. A fine doorcase, of a style similar to others in the area, contributes further to its historic character and adds interest to the streetscape.
This does not grant access. Most recorded buildings are privately owned; view them only from public ground unless the owner allows entry.
Places near here
 Catholic Church of the Immaculate Conceptionchurch/chapel · 54 yd
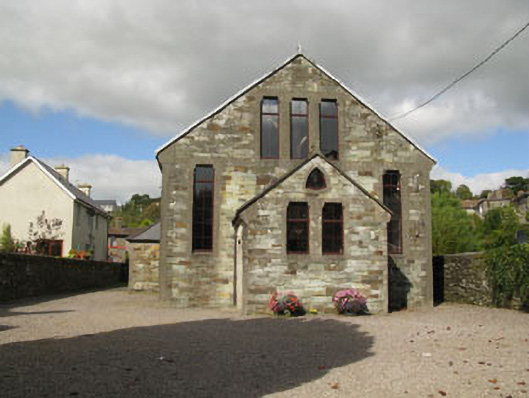 Kilgarriff Parochial HallHall · 58 yd
 Deasys Old BreweryMonument · 132 yd
 Michael Collins StatueMonument · 133 yd
 Cloch na gCoillteMemorial · 176 yd
 Michael Collins House MuseumMuseum · 228 yd
 Clonakilty Tourist OfficeVisitor information · 452 yd
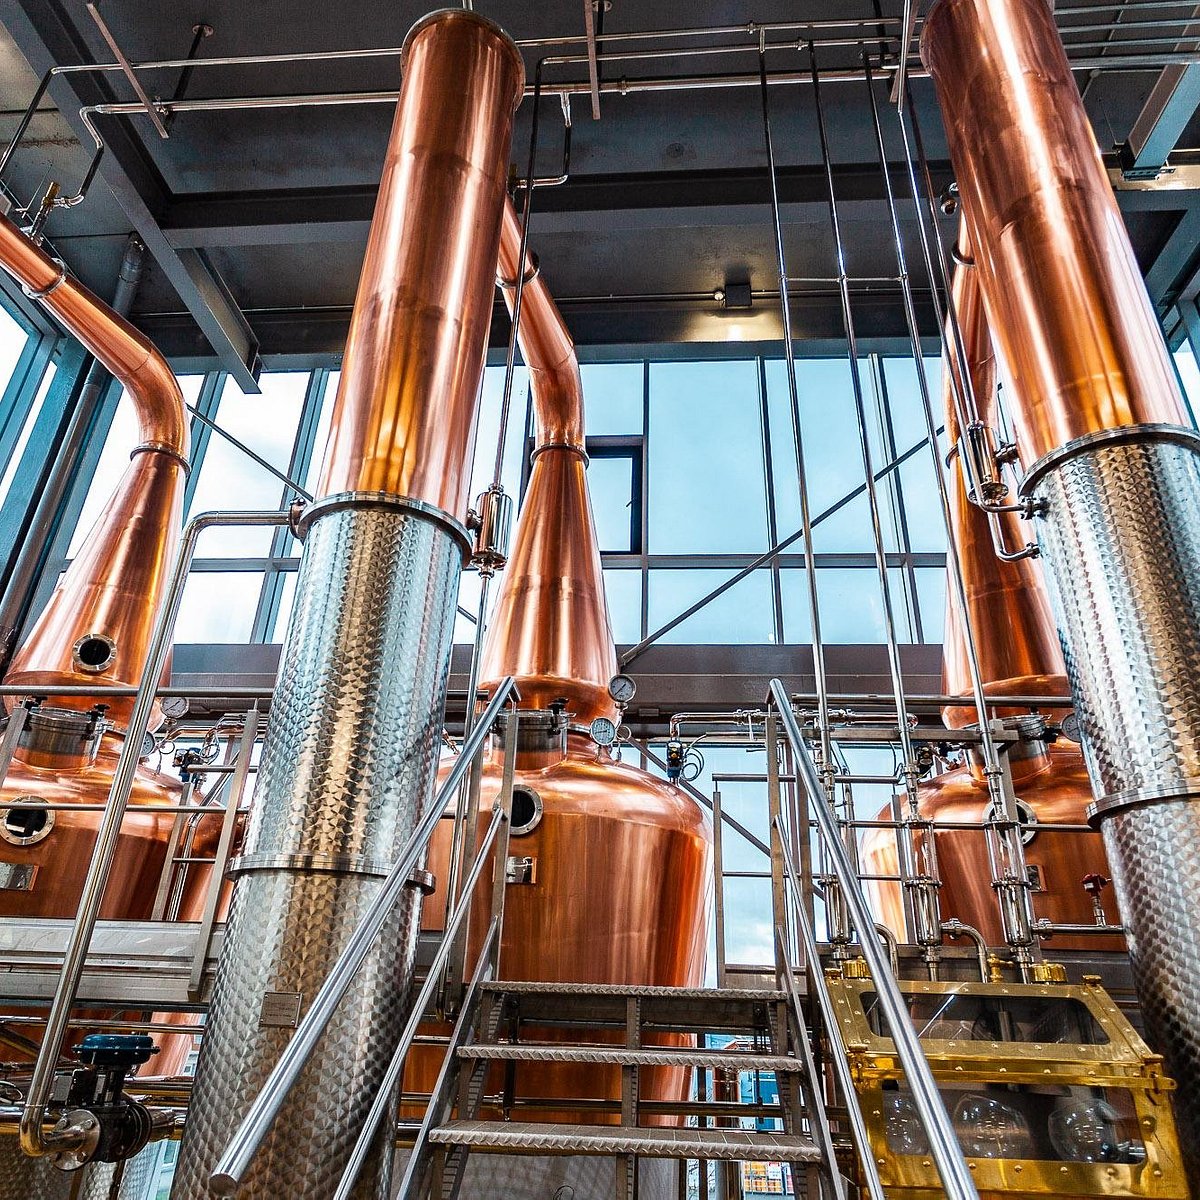 Clonakilty DistilleryHeritage attraction · 524 yd
 Clonakilty HarbourBay · 1.1 mi
 Castle (Site of)Castle, unclassified · 1.5 mi
 Battle of the Big Cross (1798) Memorial MonumentMonument · 2.1 mi
 Castle Arundel (Site of)Castle, unclassified · 2.2 mi
Other information
Photo: National Inventory of Architectural Heritage · Website use allowed for educational or private purposes with source credit