Places near here
Photo credits
- DeeEmm, Geograph · CC BY-SA 2.0
- Photographer not named, ballinderreen.ie
- National Inventory of Architectural Heritage
- Ian Capper, Wikimedia Commons · CC BY-SA 2.0
- Graham Horn, Wikimedia Commons · CC BY-SA 2.0
- Kmcnamee, Wikimedia Commons · CC BY-SA 4.0
- The original uploader was Rwxrwxrwx at English Wikipedia ., Wikimedia Commons · CC BY-SA 3.0
- Andy Waddington, Wikimedia Commons · CC BY-SA 2.0
- andrew mcmillan, Wikimedia Commons · CC BY 3.0
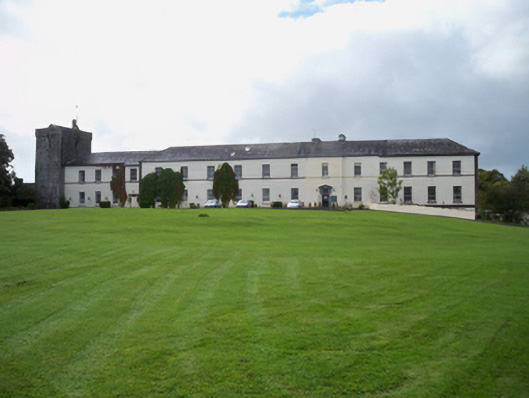
 Cloghballymore HouseHouse, 18th/19th century · 61 yd
Explorer Tom Cloghballymore House has a rivalry with a more famous castle down the road and loses every time. It just shrugs it off…
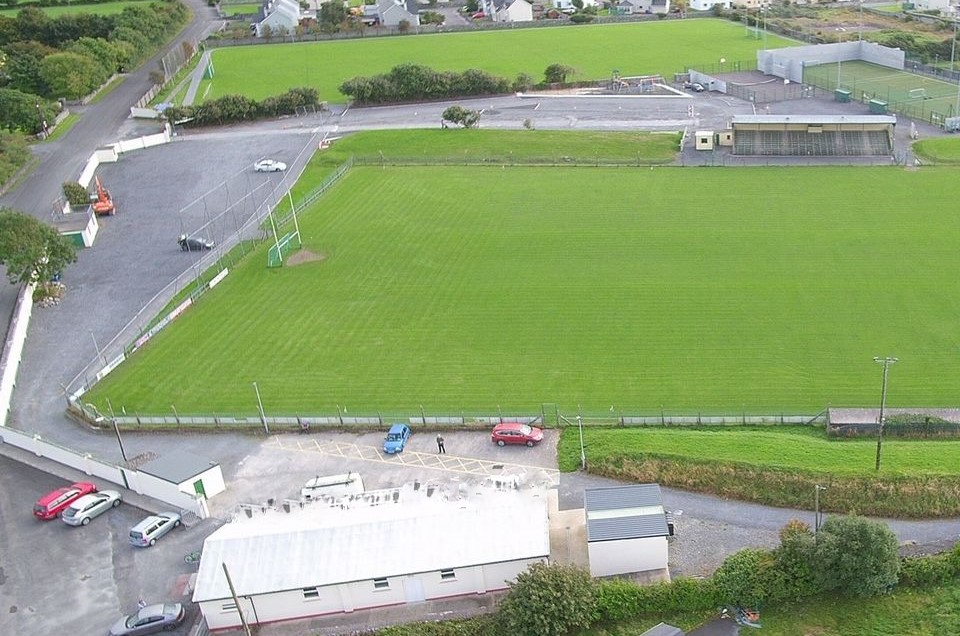 Ballinderreen GAAGAA ground · 1169 yd
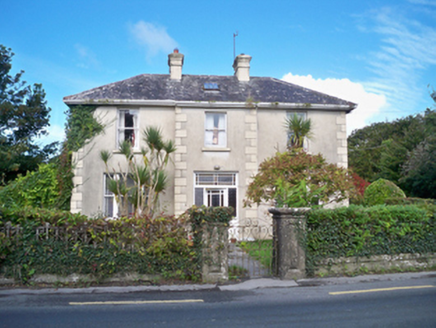 Burke's RockHouse · 1442 yd
Explorer Tom Burke's Rock would be a disaster on a reality show because it’s too posh to cry. The tripartite windows are just…
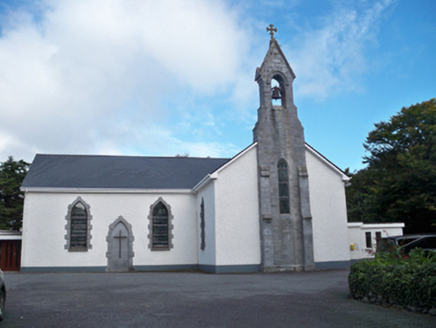 Saint Colman's Catholic ChurchChurch/chapel · 1535 yd
Explorer Tom Saint Colman's Catholic Church in Ballinderreen has hidden messages in its stones if you squint hard enough. The belfry…
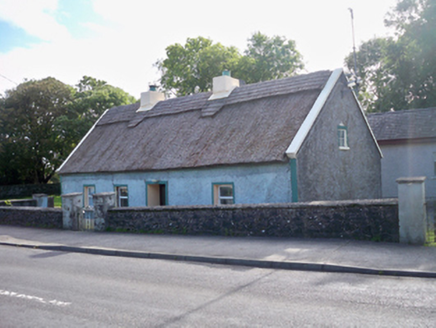 Bertie's CottageHouse · 1588 yd
Explorer Tom Bertie's Cottage in Crosheen is so thick-walled it could survive a cow trying to buy it with bad coins. It’s got that…
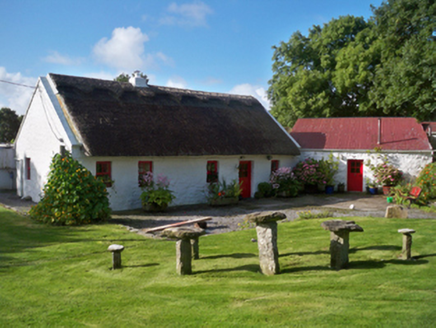 Rose CottageHouse · 1.0 mi
Explorer Tom “Rose Cottage in Pollagh is a thatched house with a secret talent for hiding from the modern world. It’s got those…
 InishcorraIslet · 5.2 mi
Explorer Tom Inishcorra was once ruled by a goat who ate all the maps and decided he knew where everything was, leading to total…
_-_geograph.org.uk_-_1290193.jpg/250px-An_Tr%C3%A1_Mh%C3%B3r,_An_Chathair_(Caher_beach)_-_geograph.org.uk_-_1290193.jpg "Photo: Graham Horn, Wikimedia Commons · CC BY-SA 2.0") An Trá MhórBeach / strand · 19 mi
An Trá MhórBeach / strand · 19 miExplorer Tom An Trá Mhór in County Galway would teach history by showing you how the tide erased every mistake people ever made on…
 Clg Micháel Breathnach GAA pitchGAA ground · 20 mi
 AilladieCliff · 20 mi
Explorer Tom Ailladie is eight hundred metres of Clare limestone that makes climbers grin and makes me check where my feet are. The…
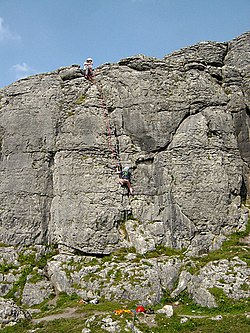 BallyryanCliff · 20 mi
Explorer Tom Ballyryan is the Burren crag that seems to have wandered up beside the coast road to show the bigger cliffs how to…
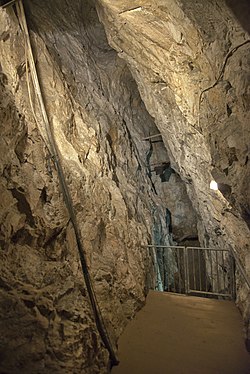 Glengowla MinesHeritage attraction · 26 mi
Explorer Tom At Glengowla Mines you swap Connemara's big sky for a hard hat and head into the workings beneath it, where original…
More historic places in County Galway · All of County Galway

What do you know about this place?Tap to add a comment or ask a question